Planning
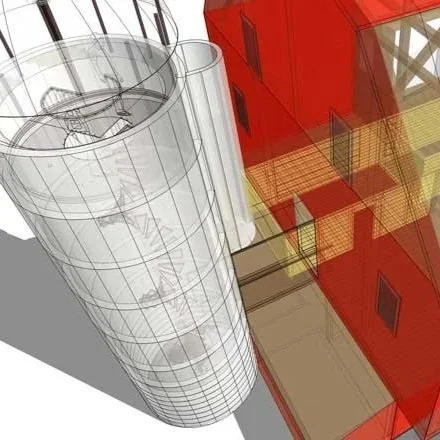
Silorama Concept, Belle Grove, Middleton, VA
Planning often begins when an RFP comes across a designer’s desk. What happens next? Typically a process, concept, schedule, budget, team, and references, are asked for. Alternatively, an organization realizes that an interpretive master plan is called for to start a longer process of development.
SGP+D faces these and other requirements with a willingness to pitch in, brainstorm, and deliver options in an iterative collaborative flow quickly. Often we will recommend a Discovery Phase where resources are discovered, subject matter experts and stakeholders are interviewed, and prioritized goals are established.
We look forward to planning and developing your project across any or all early phases including:
Master Planning
Discovery
Identity
Concepting and content development
Fundraising and community outreach materials
Case Study
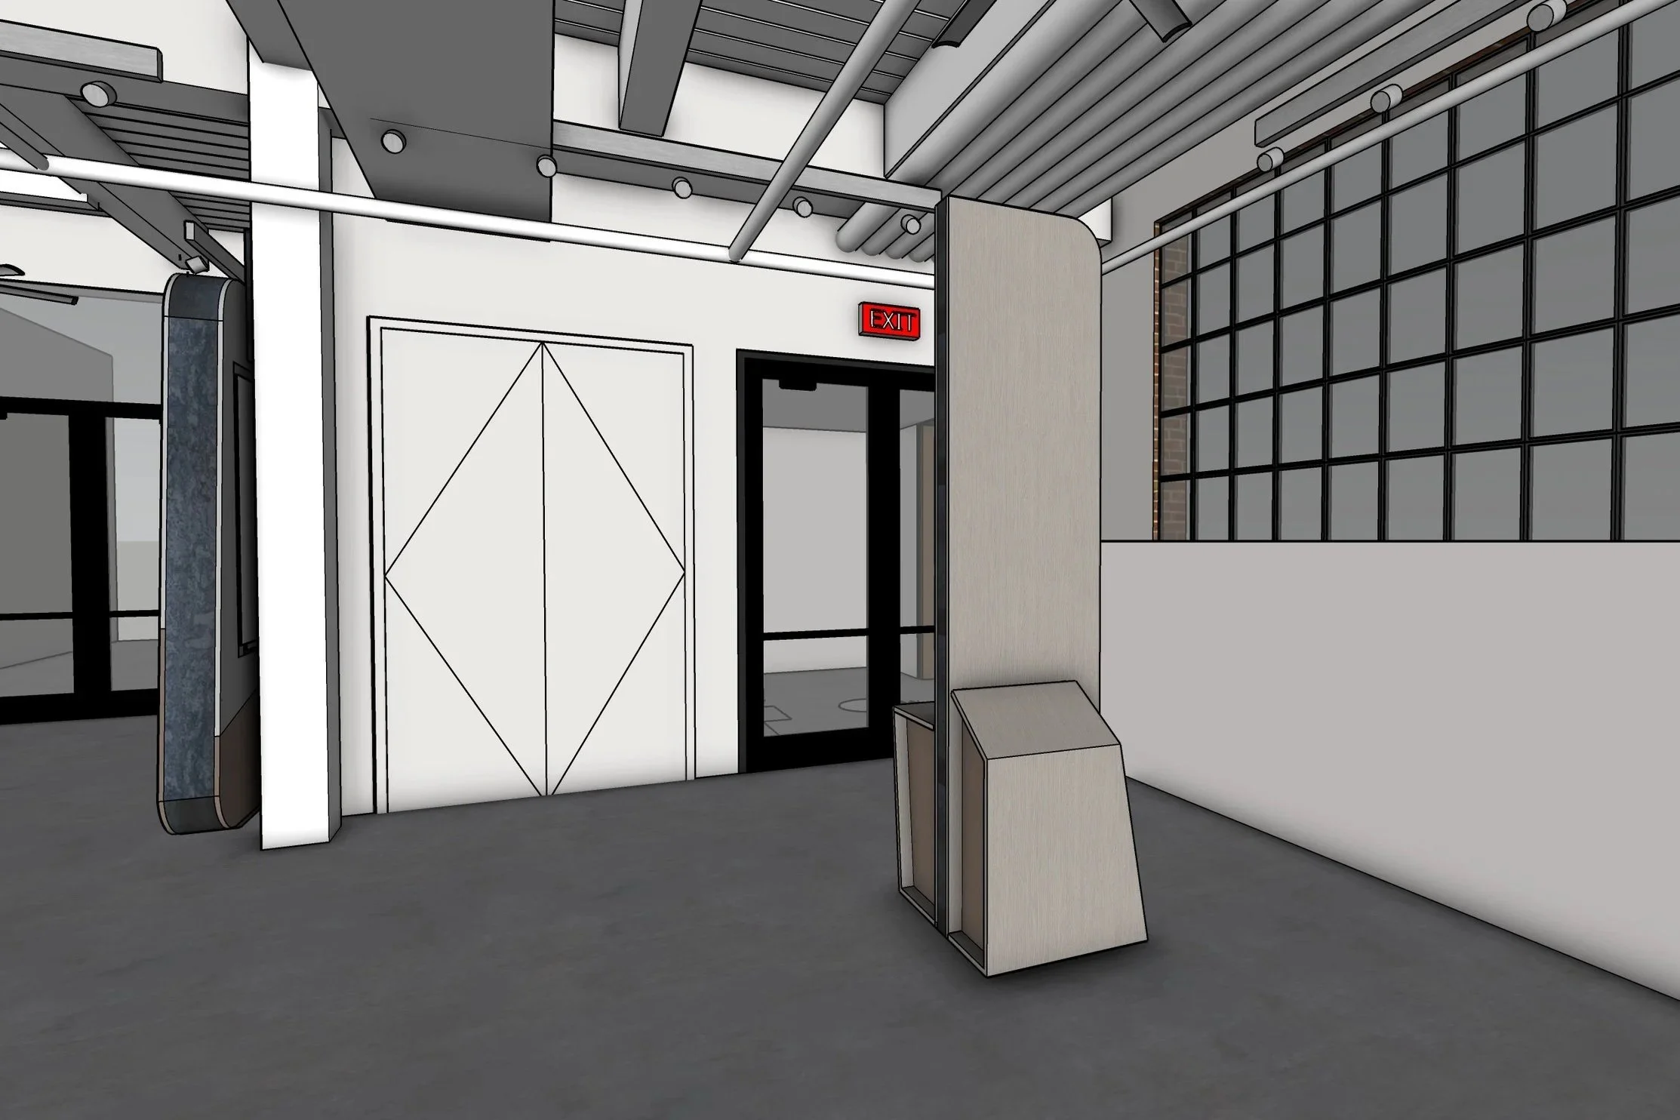
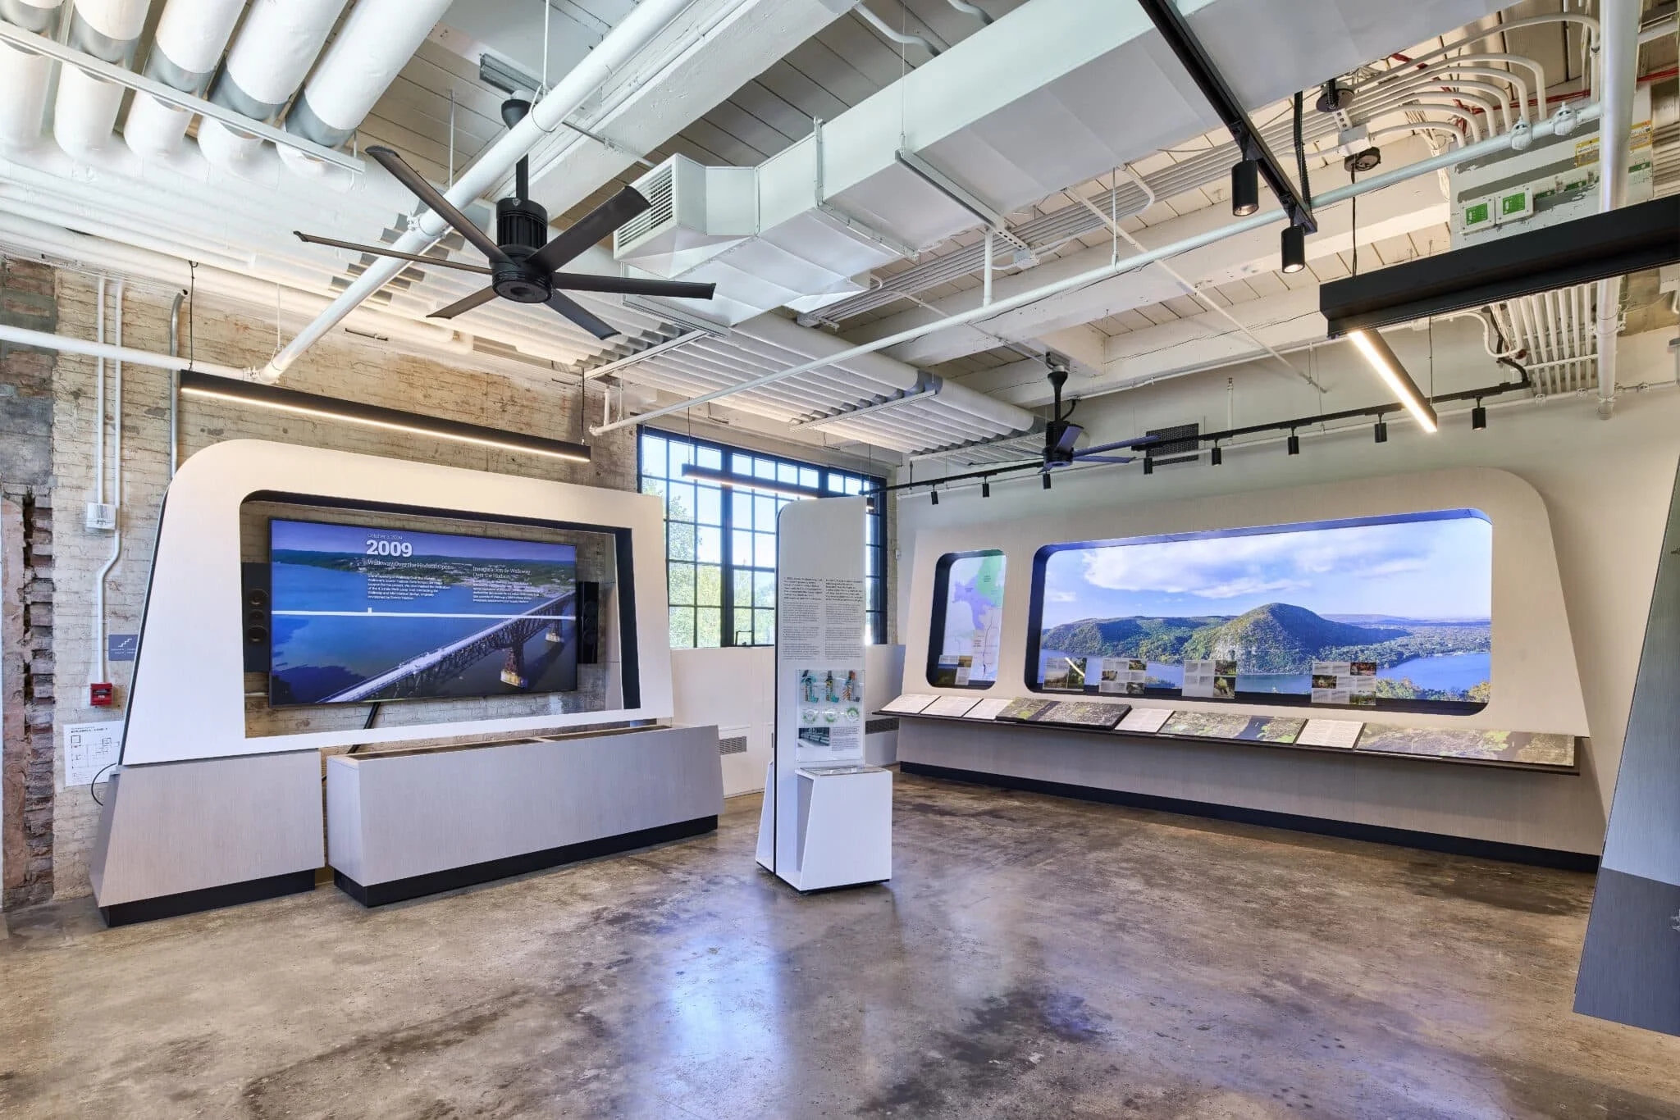
Scenic Hudson’s new headquarters exhibit space, Poughkeepsie, NY
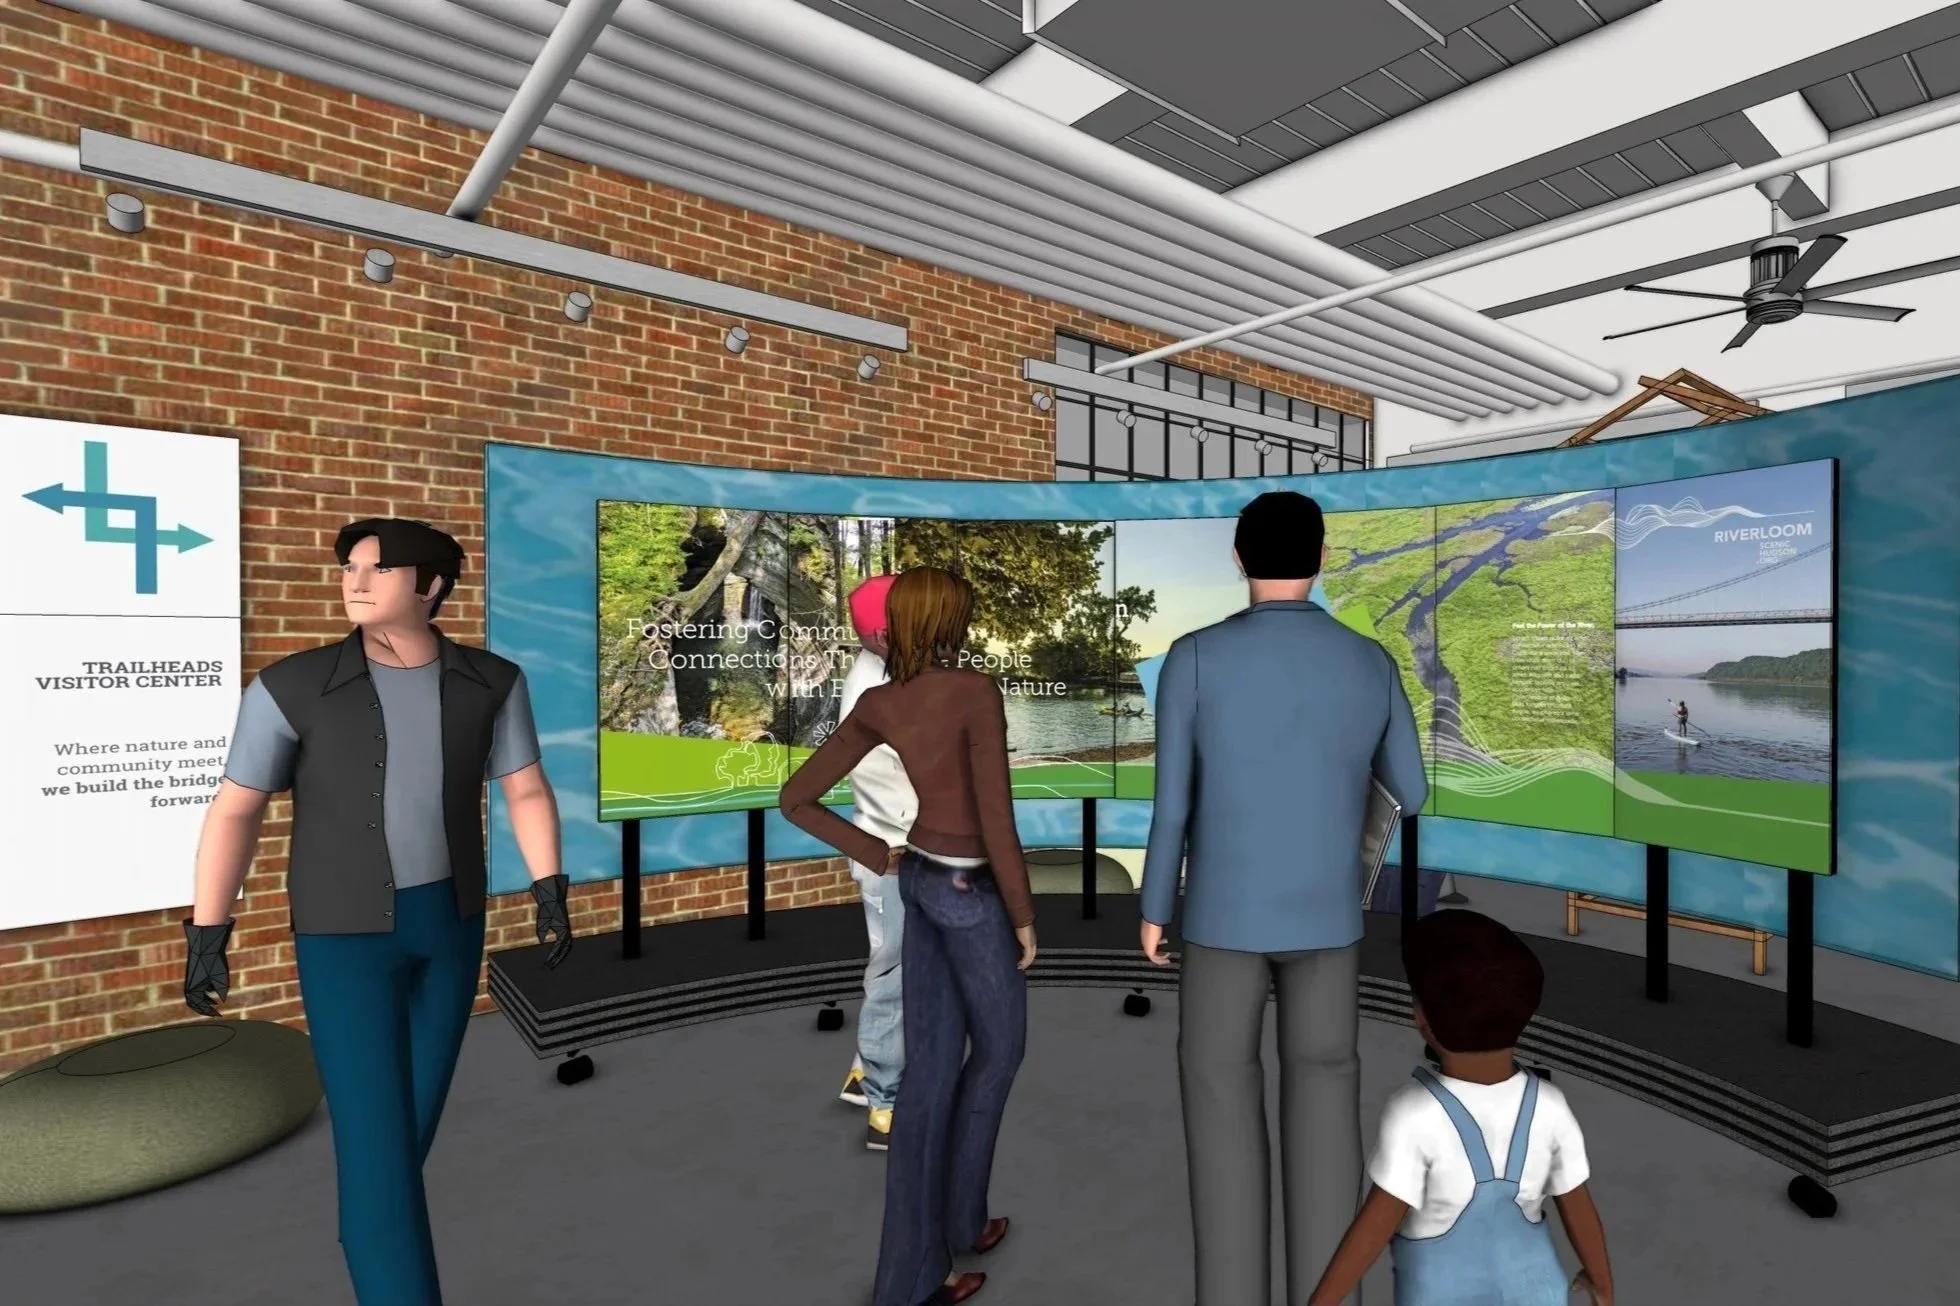
Early March 2025
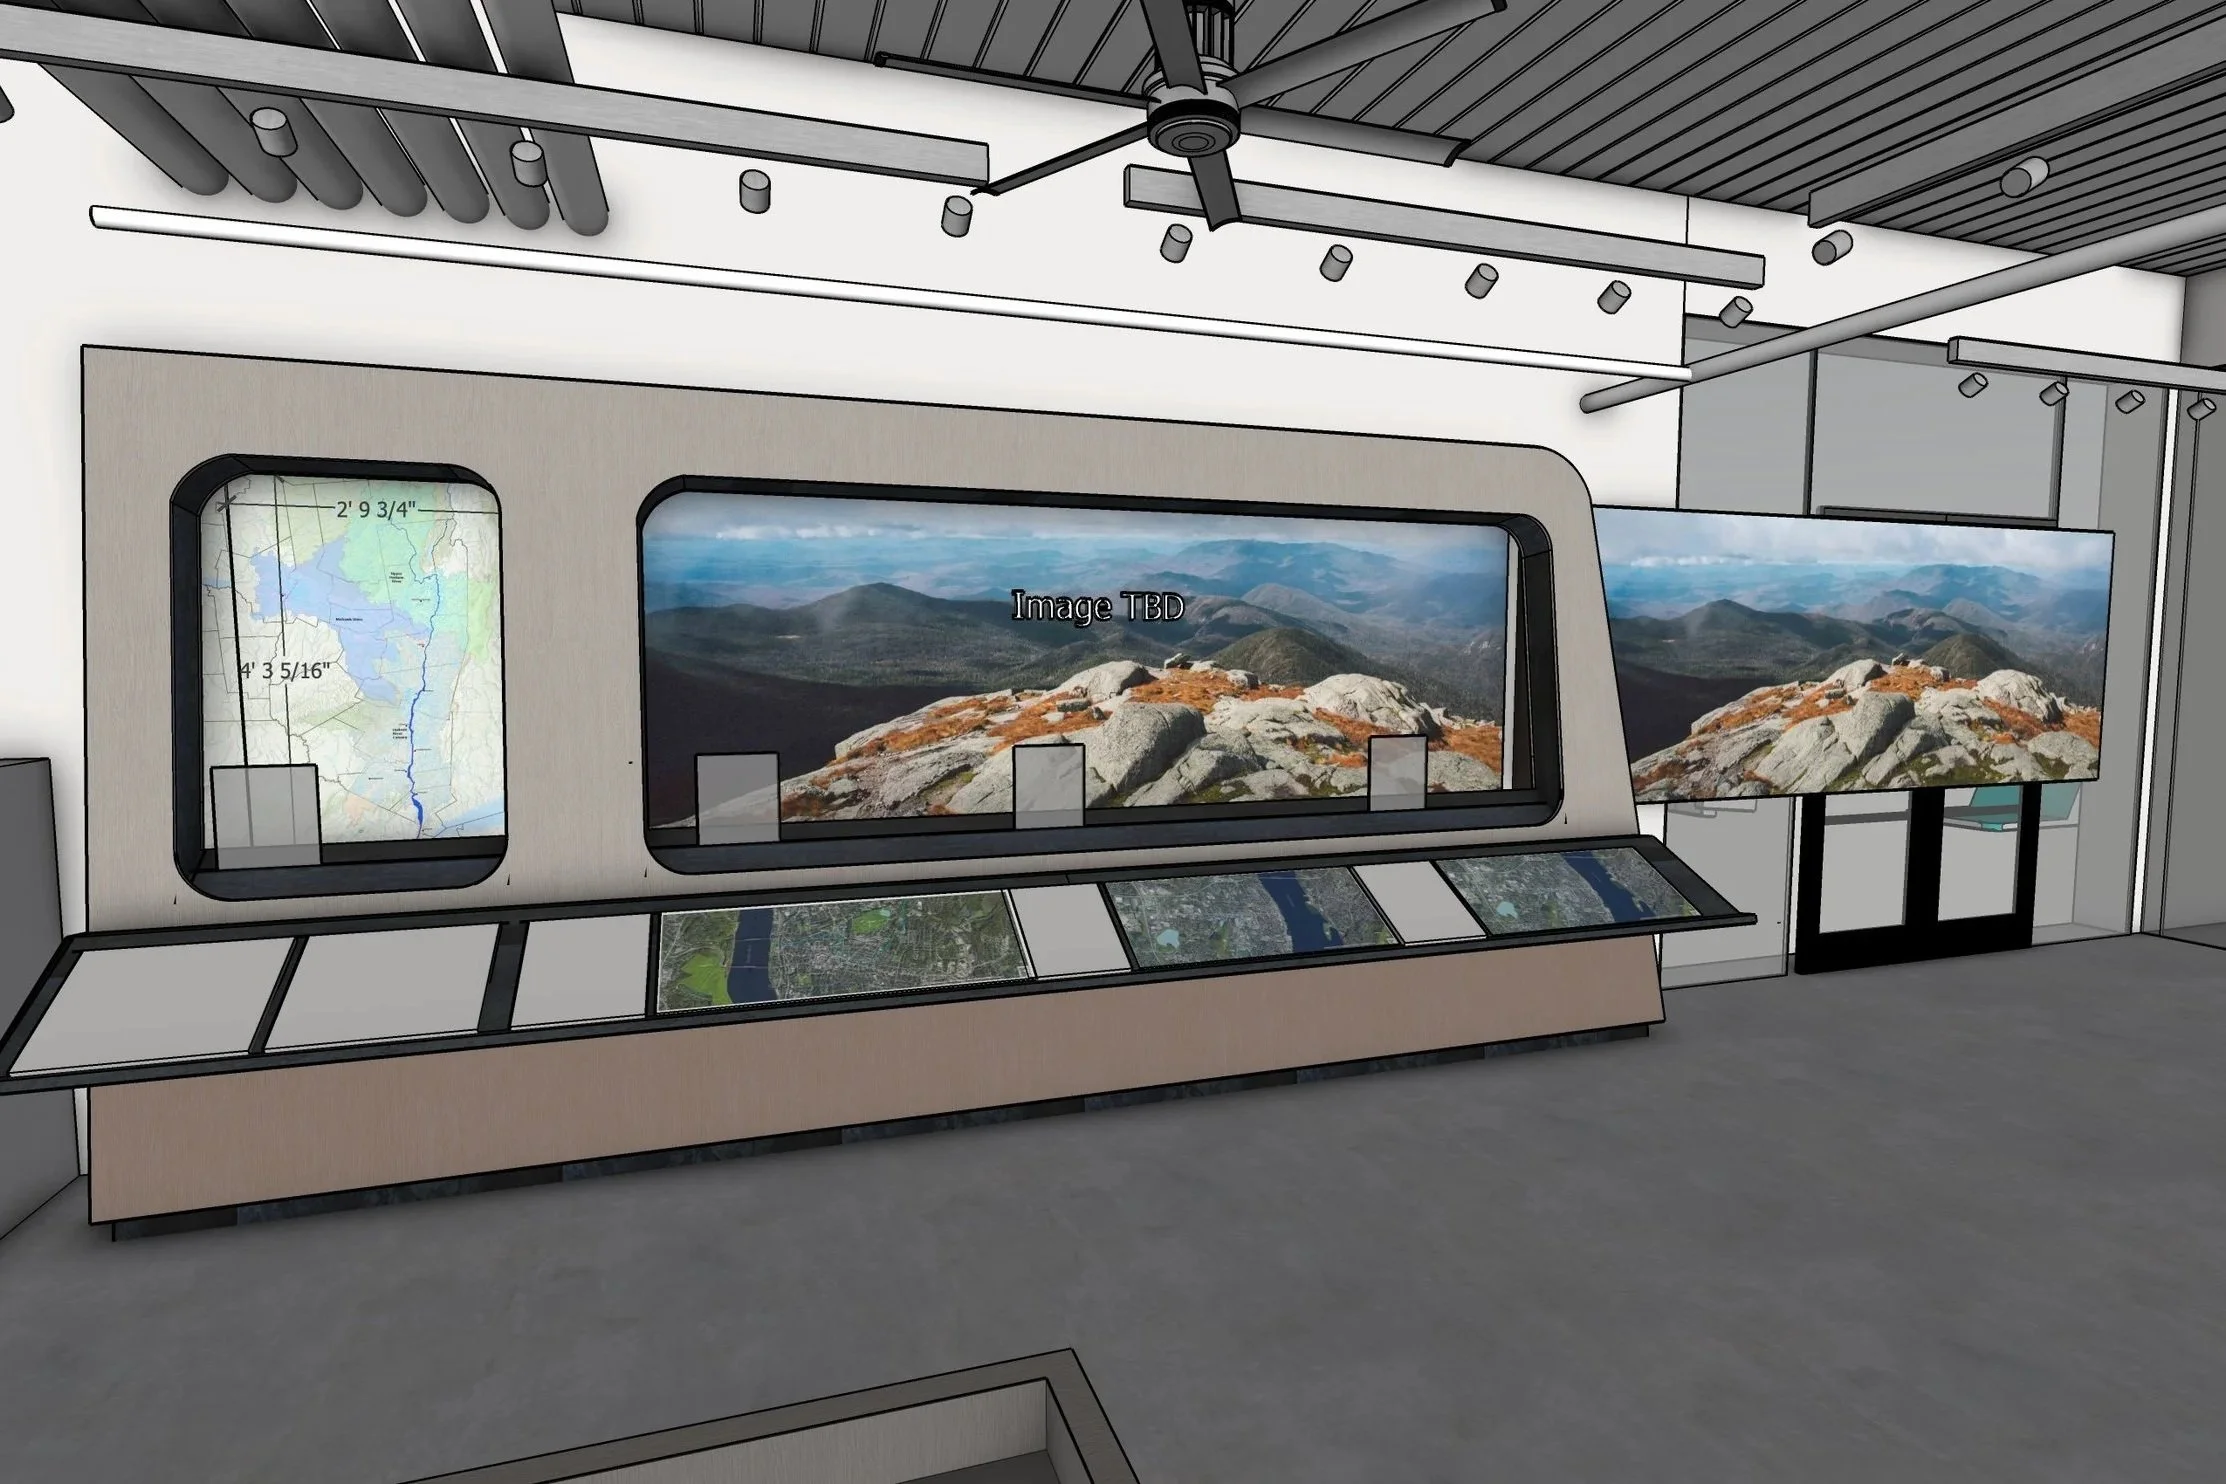
Our RFP concepts provoked discussion but did not survive onboarding. But the clock was ticking, and with key client input, SGP+D focused on physically evoking aspects of their graphic branding.
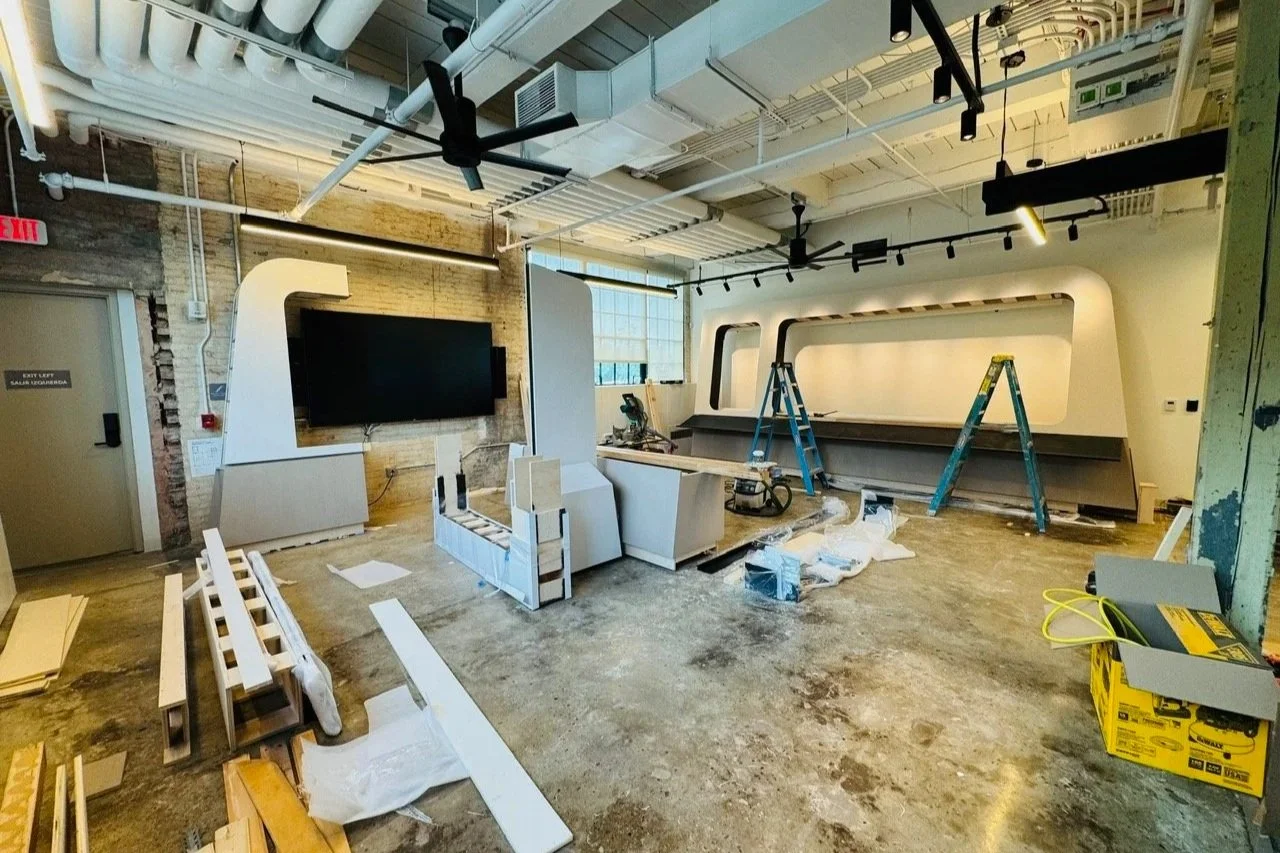
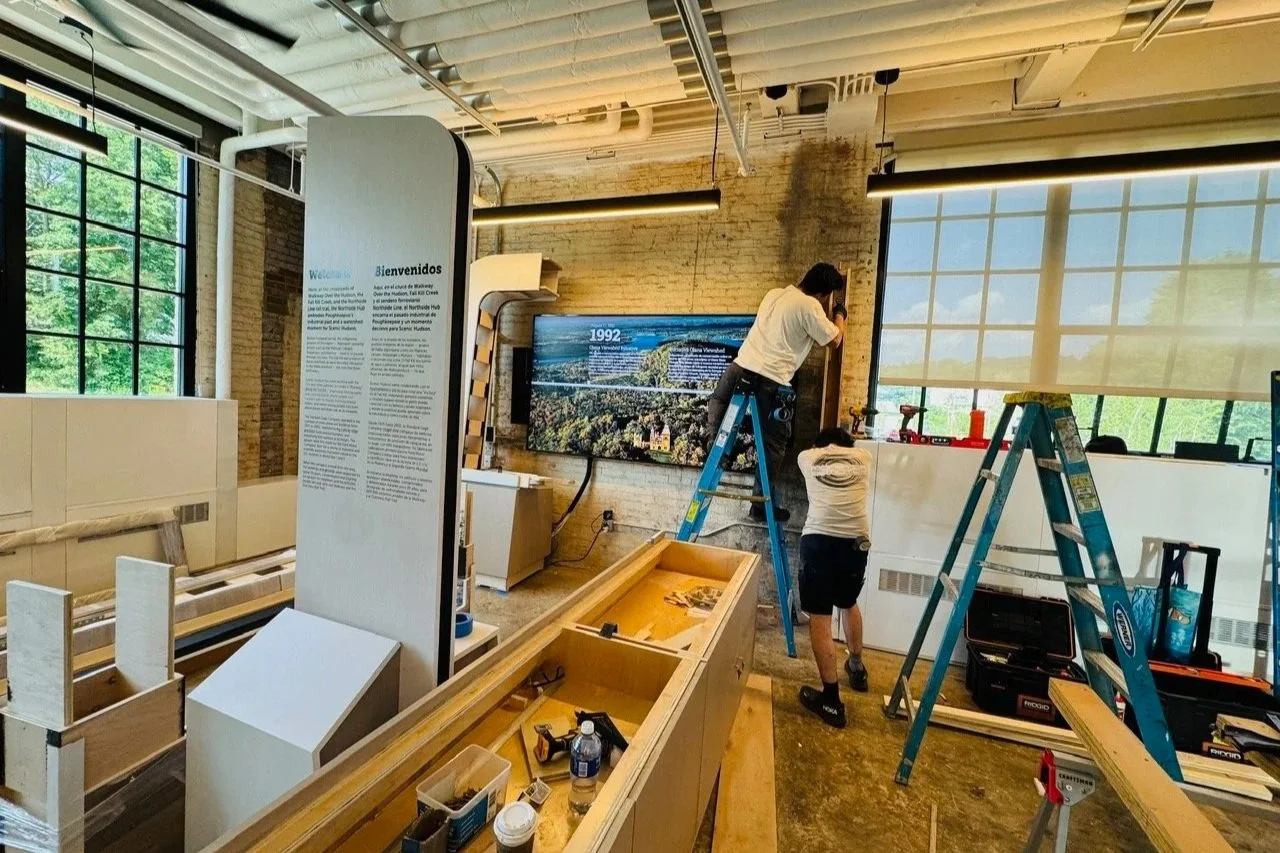
With 2 months to launch, precise coordination of MEP, cabinetry, audio-visual systems, and graphic production delivered the project for gala attendees to enjoy on June 21, 2025.
Historic Sites
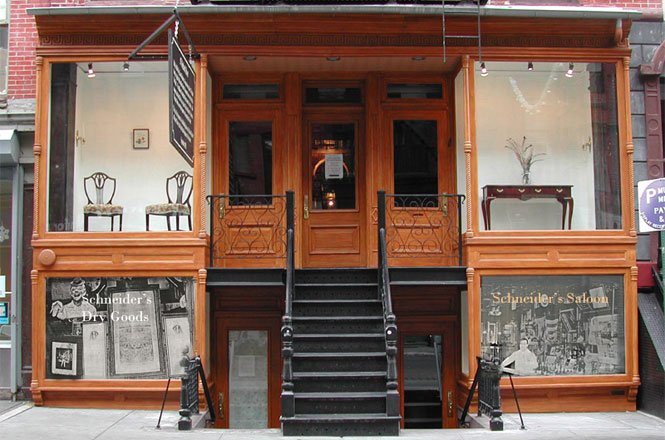
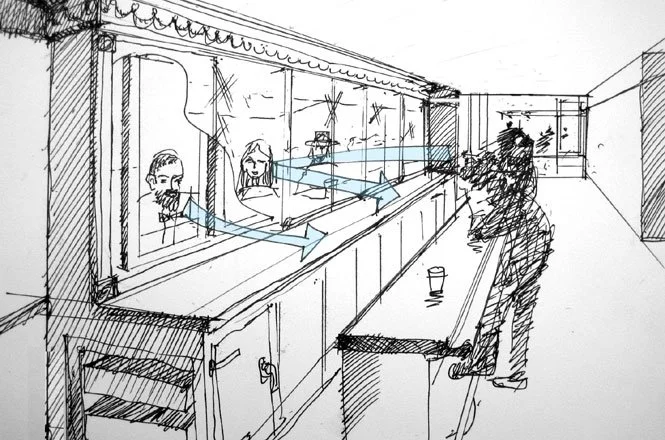
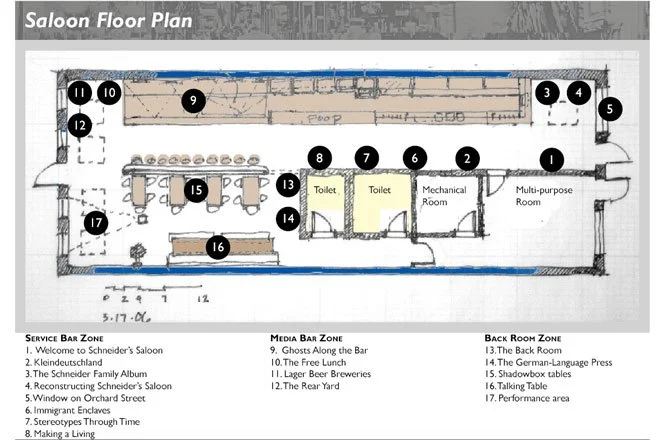
Schneider’s Saloon, The Tenement Museum The plan was to have interpreted German saloons and painted a picture of the Reconstruction-era Lower East Side when it was known by its residents as Kleindeutschland (Little Germany). Regrettably, NYC denied the permit citing the mix of school groups and alcohol use.
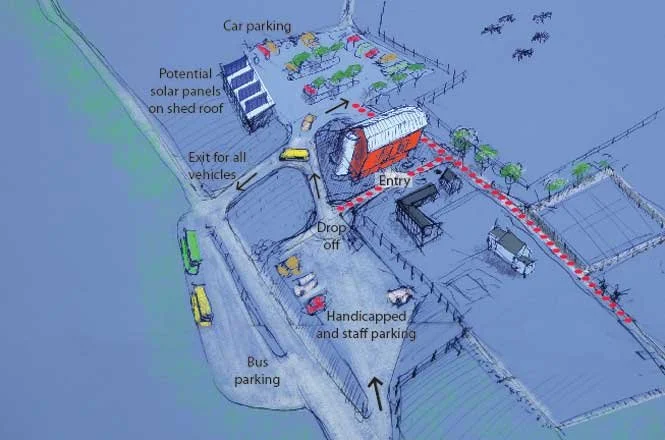
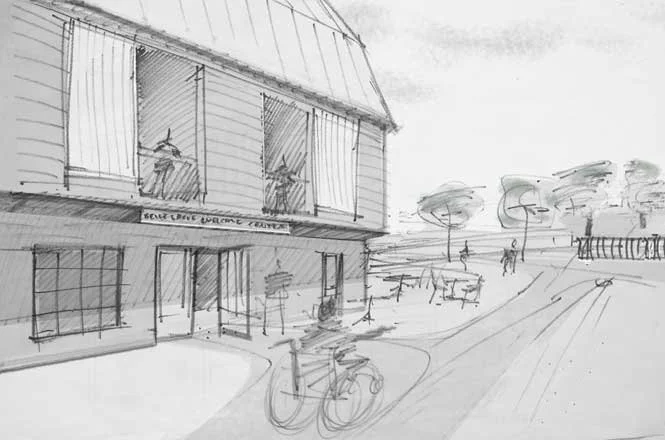
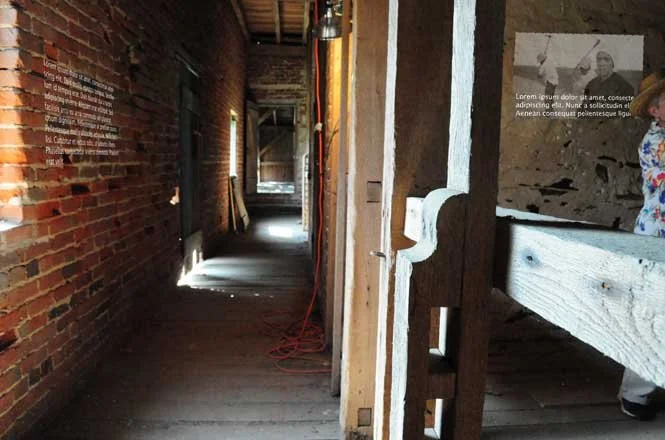
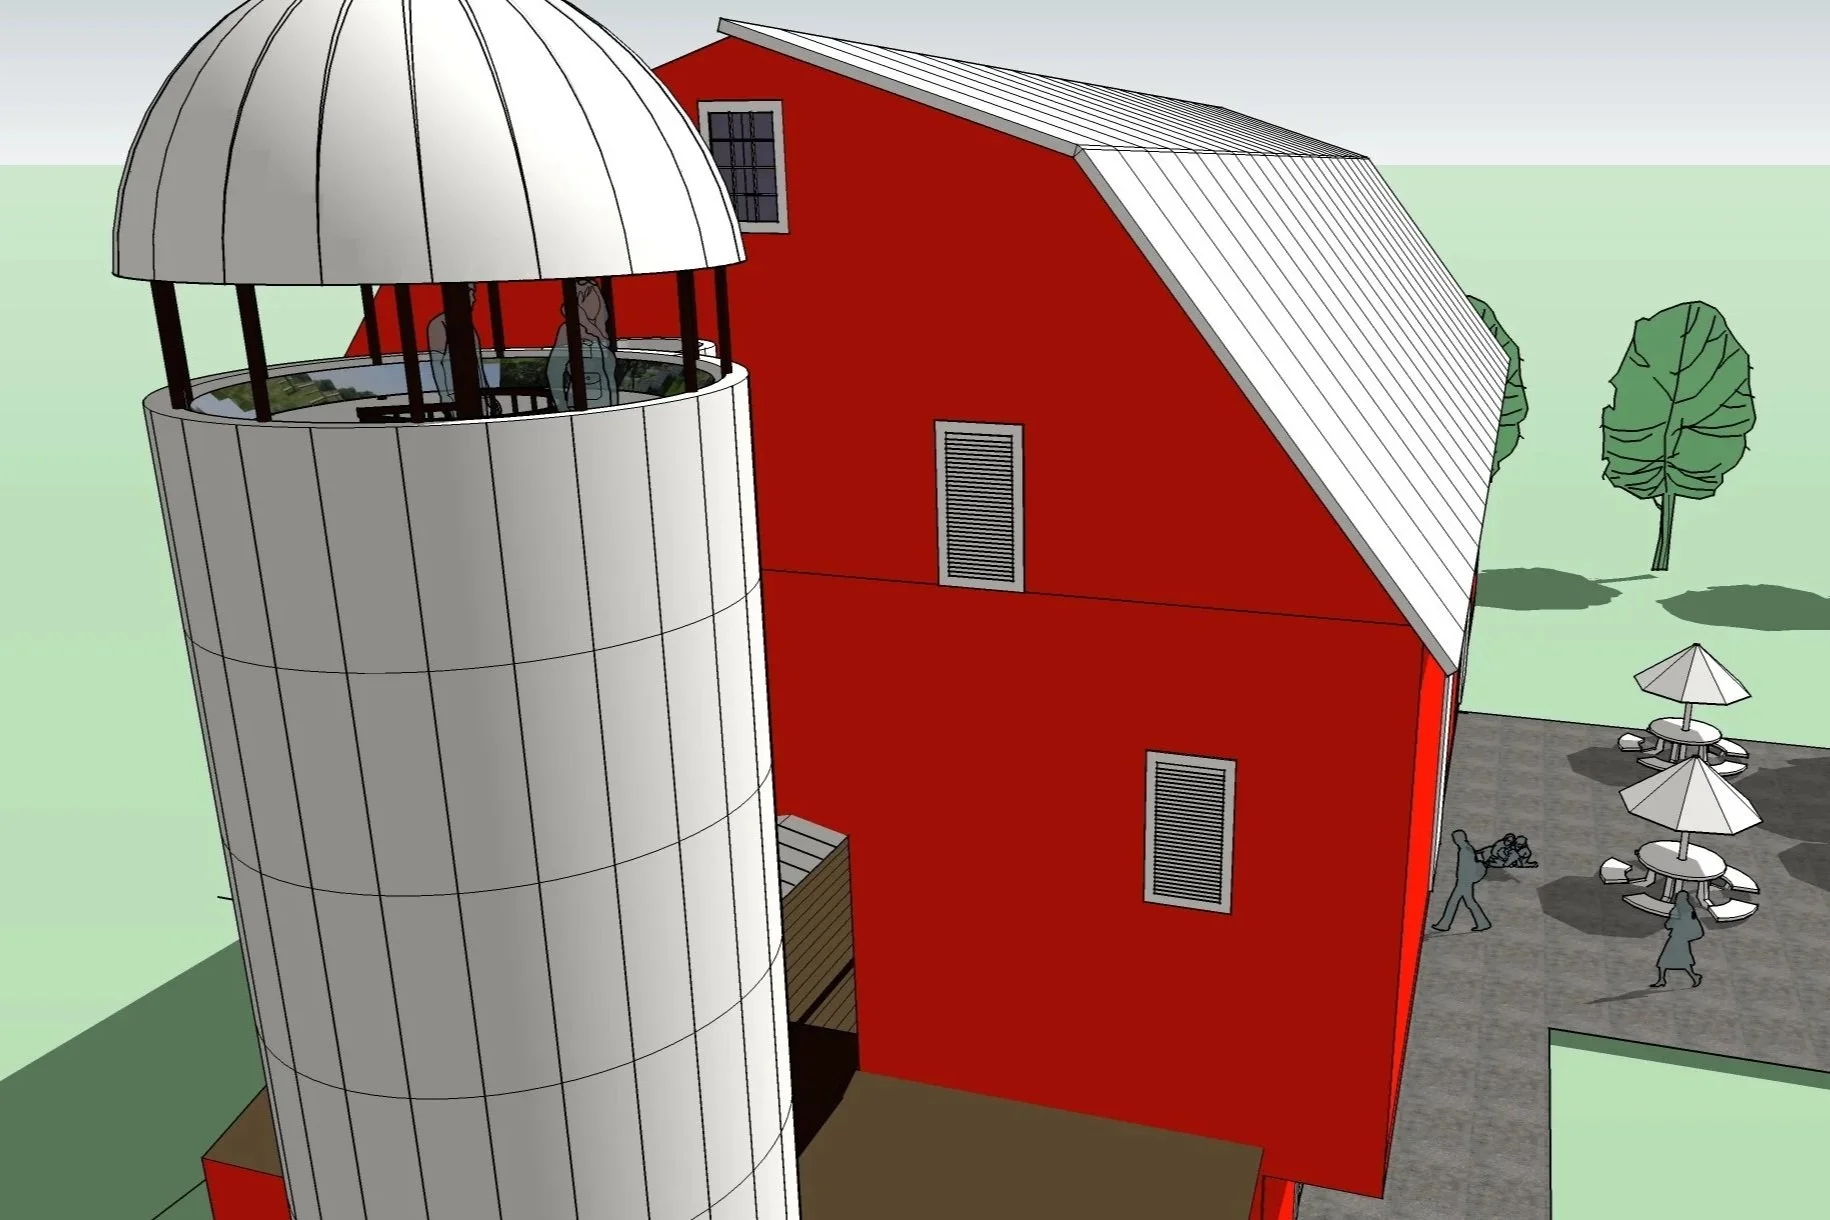
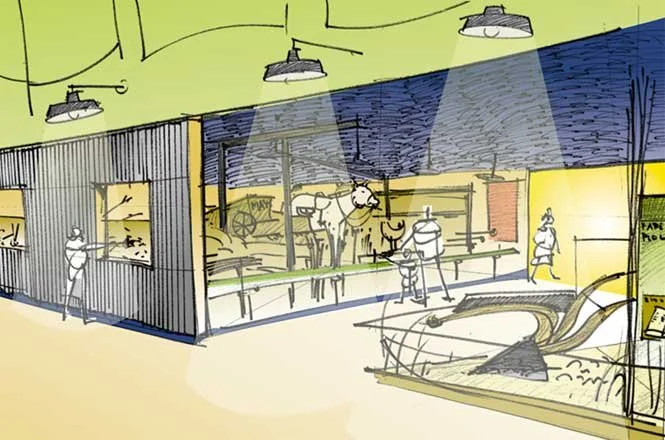
Belle Grove Plantation, Middleton, VA Guerin facilitated a planning workshop charged with developing ideas for a welcome center in Belle Grove’s 1918 bank barn. After the two day workshop, we consolidated all discussions and options into an comprehensive report with illustrations and a summary version for use in fundraising. The Silorama was to be an observation deck for guests to look out over the countryside.
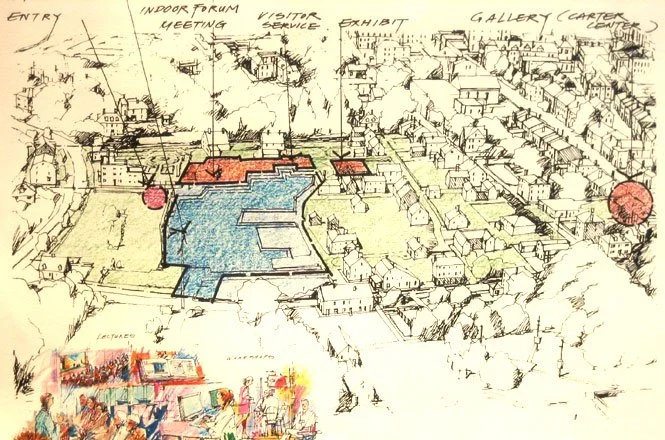
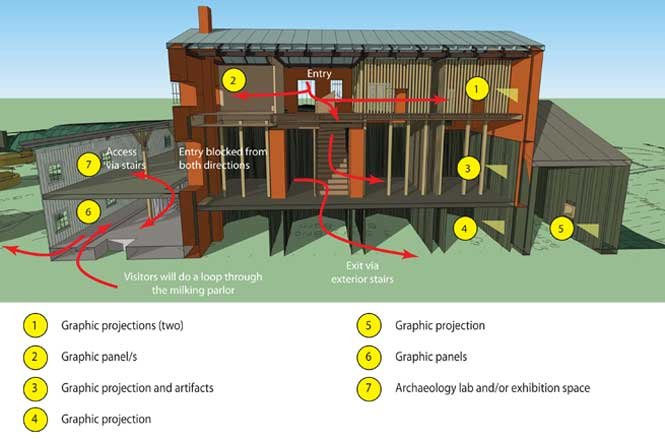
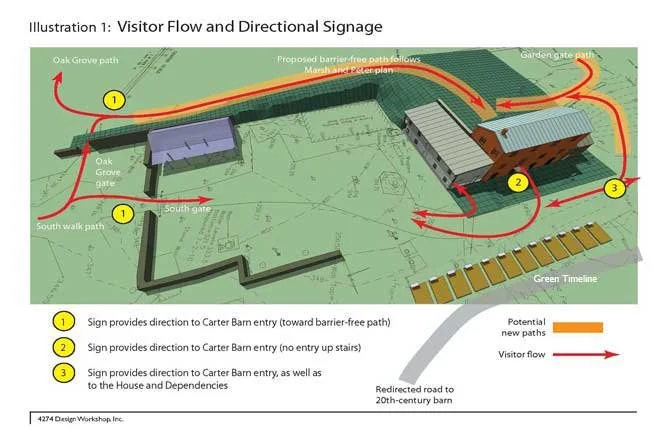
Oatlands, Leesburg, VA As part of a large team headed by Li-Saltzman Architects, Guerin created a schematic interpretive master plan to tell the story of George Carter and the agricultural history of Oatlands, including a focus on the large population of enslaved workers. Testing showed how proximity-activated projected graphics eliminated the visual impact of physical graphics.
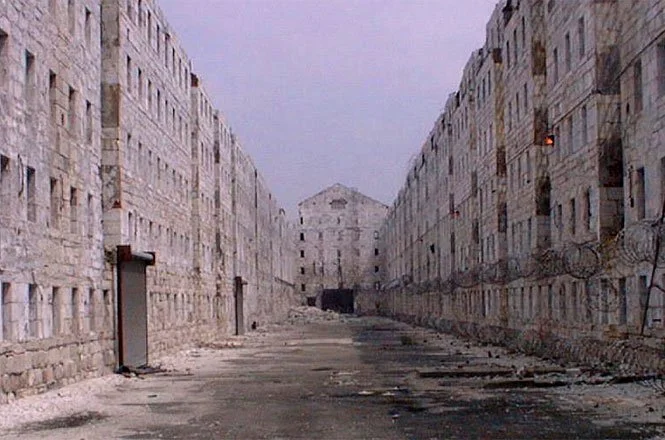
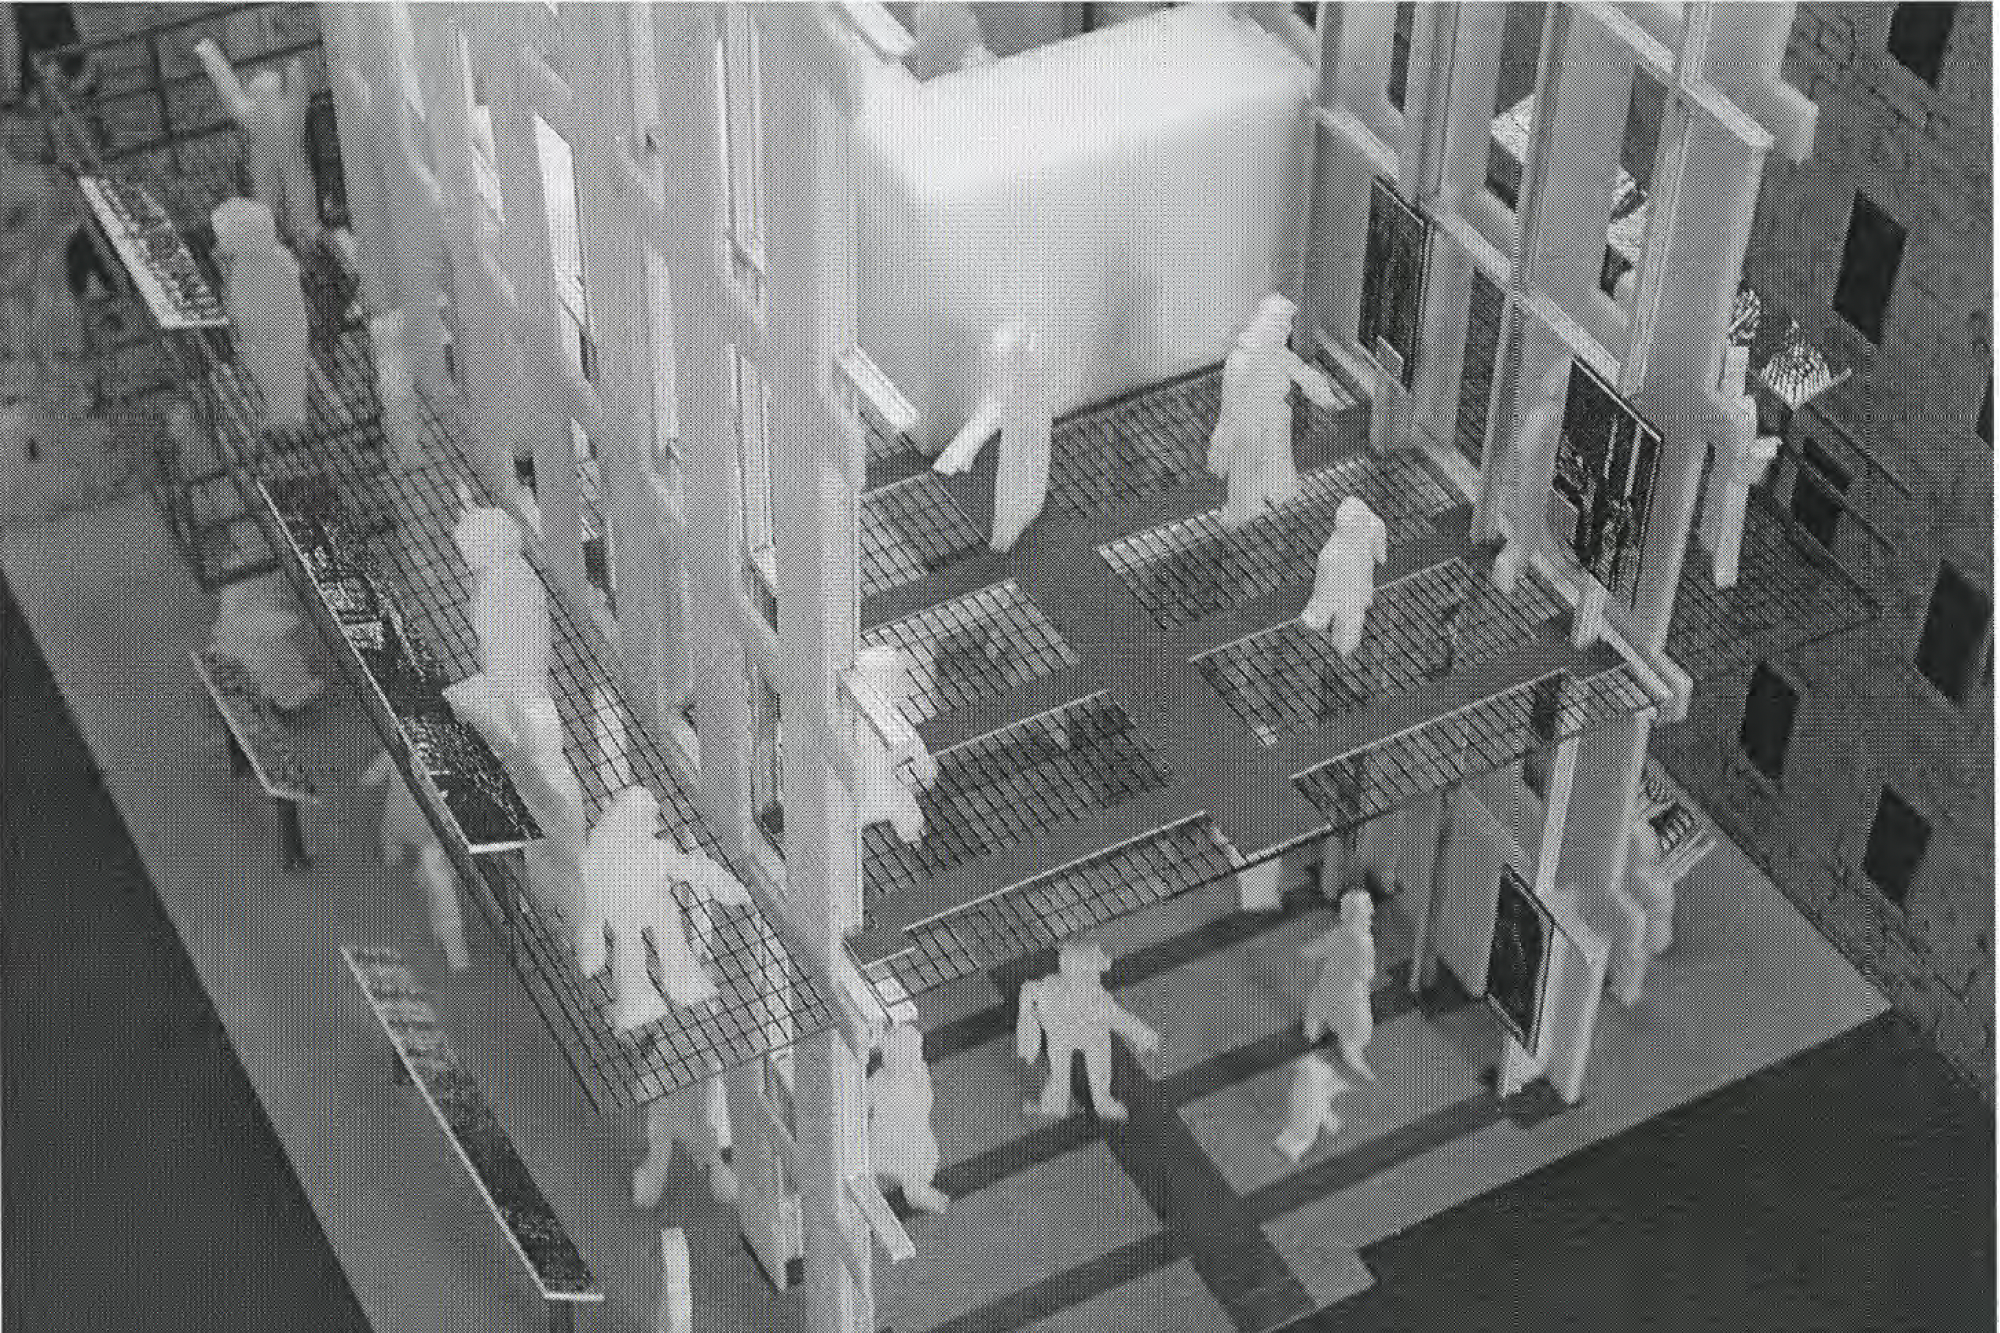
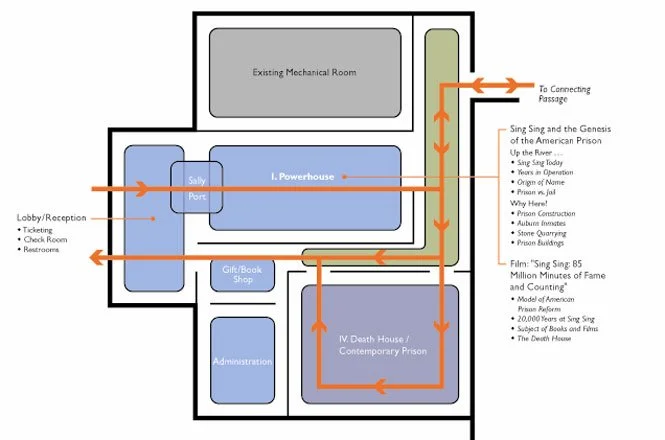
Sing Sing Prison Visitor Center, Ossining, NY Guerin and Li-Saltzman Architects led the master plan’s development that is still operative today. The prison’s history was to be interpreted in the light of changing punishment philosophies. The 1825 prison stone cellblock, now just a shell, was to be reached via a secure walkway where a framework evoked the density and scale of the cells and the lives of the prisoners within.
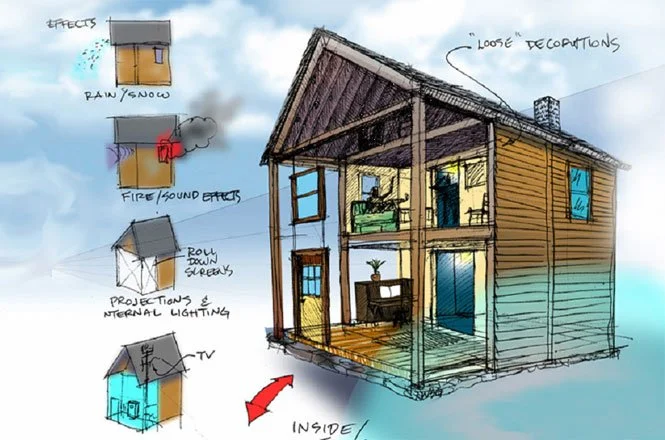
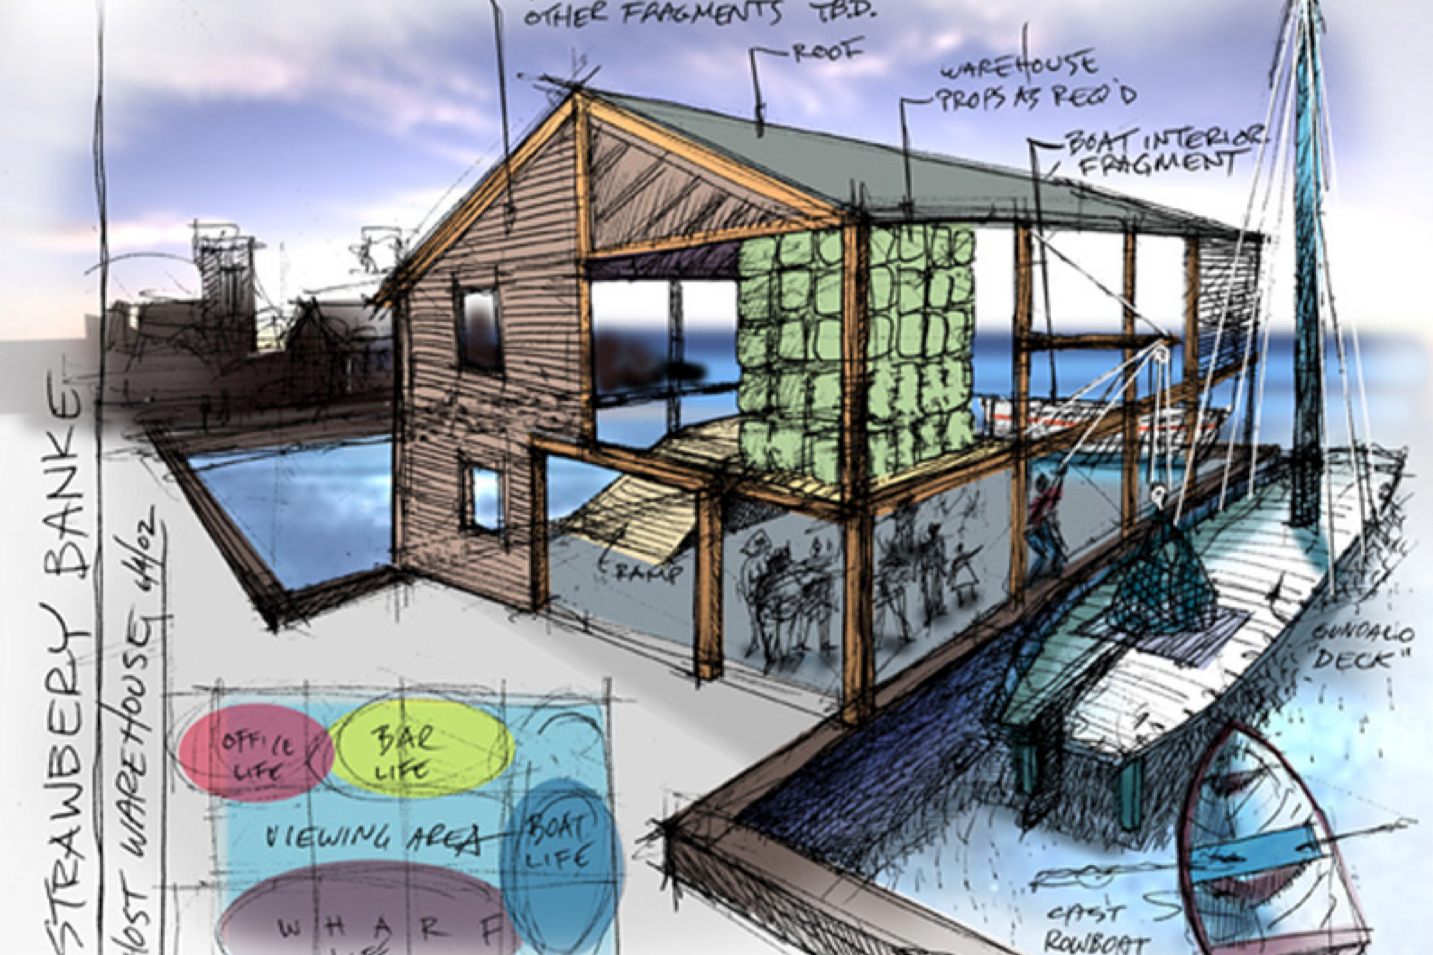
Strawbery Banke, Portsmouth, NH The master plan addressed interpretation of the evolution of the 11-acre site over the past 300 years, enhanced the connection between the site and downtown Portsmouth, and collected dispersed administrative facilities.
Guerin conceived a series of transformable, house-shaped stages where members of the Banke’s acting troupe would reenact both prosaic and dramatic moments in history.
Case Study
Staten Island Institute of Arts & Sciences, St George, Staten Island, NY
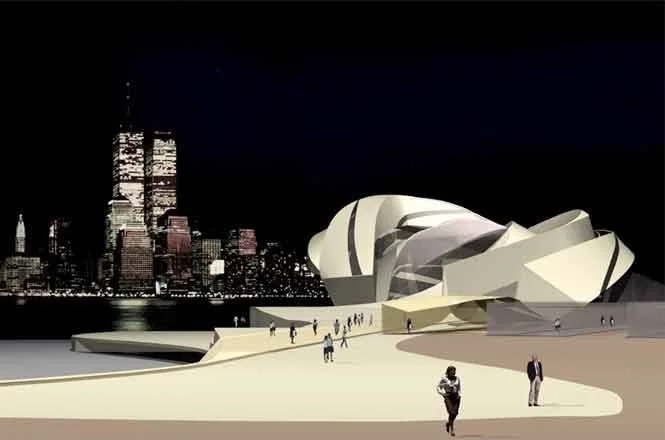
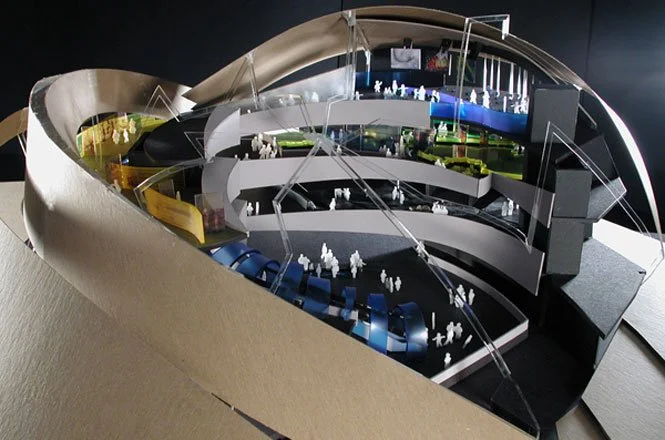
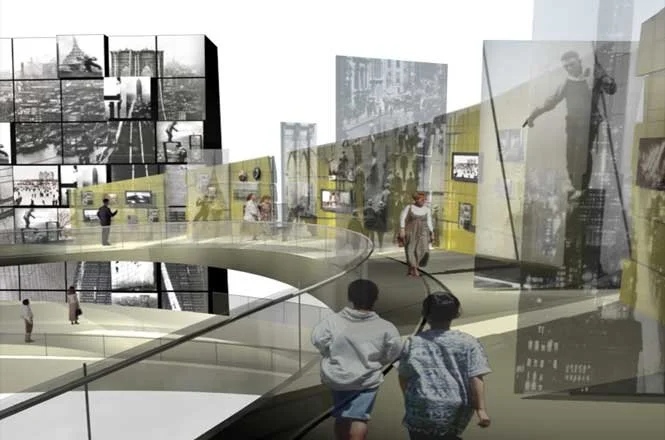
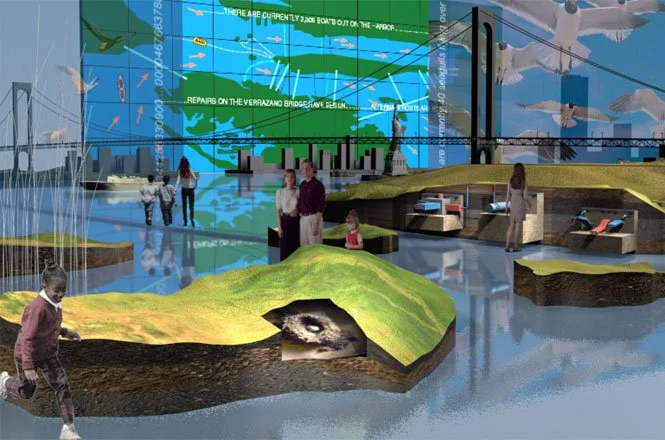
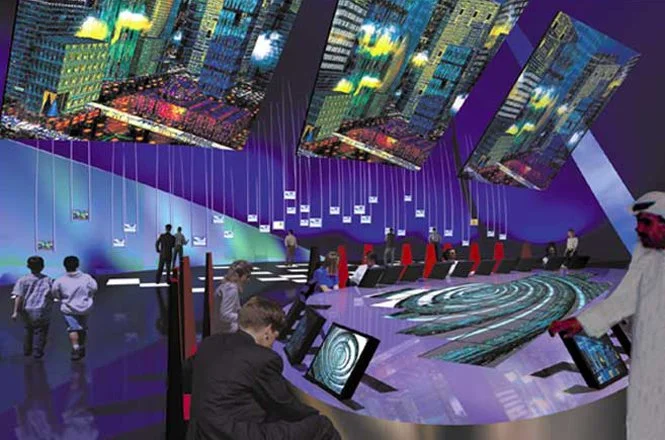
On September 11, 2001 we were presenting the project to NYC Parks for approval. From our 34th and 7th Avenue office we watched the towers fall and the project ended on the spot.
Nonetheless, it would have been a ground breaking interpretive experience integrated into a building envelope designed Peter Eisenmann.
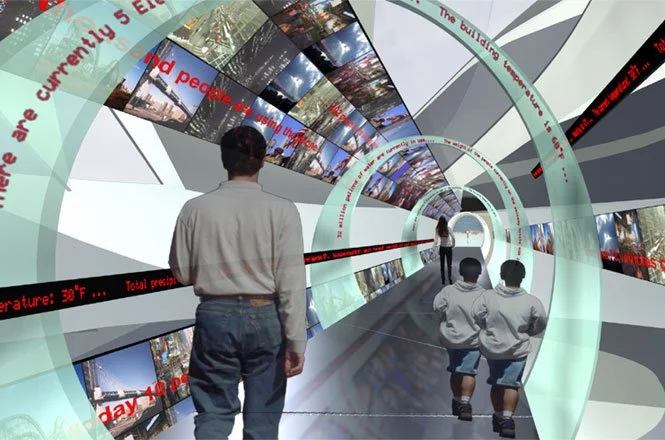
At the fore was live data to be used to generate dynamic and interactive interpretive media, commonplace now, but then, near unique.
At middle left, Digiscura expressed a cacophony of NYC news and GIS information leading visitors into the experience. Cityscape is pictured mid- right. And at lower left is Waterways whose content connected industrial uses, tides, winds, harbor tracking information, and wildlife sites and migration patterns in real time.
At lower right, Mindscape, was a group interactive system that collectively created a city of the future. Think Sim City on steroids.
Guerin was the project principal and design director.
On September 11, 2001 we were presenting the project to NYC Parks for approval. From our 34th and 7th Avenue office we watched the towers fall and the project ended on the spot.
Nonetheless, it would have been a ground breaking interpretive experience integrated into a building envelope designed Peter Eisenmann.
At the fore was live data to be used to generate dynamic and interactive interpretive media, commonplace now, but then, near unique.
Concepts and Outcomes
National Museum of Australia
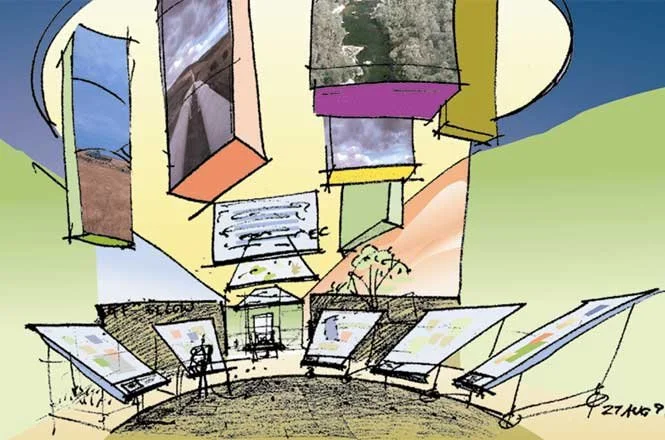
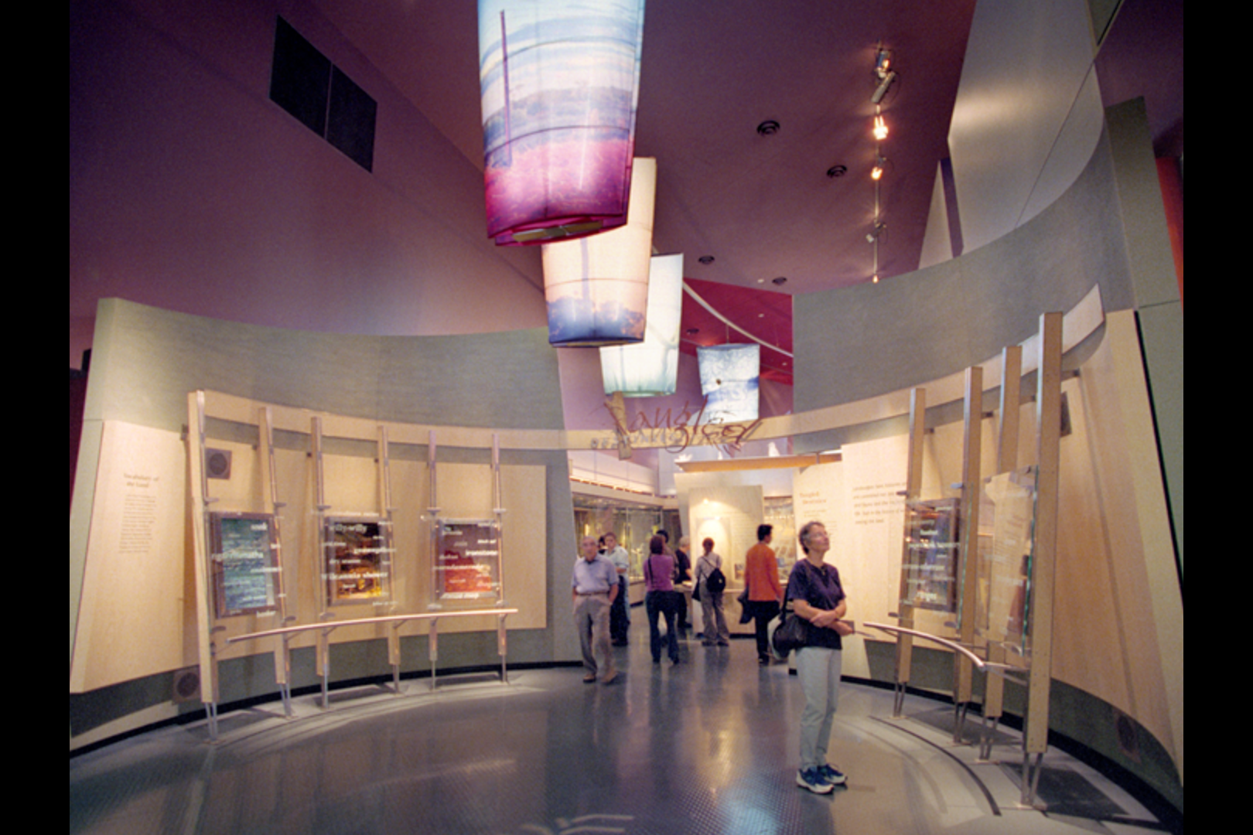
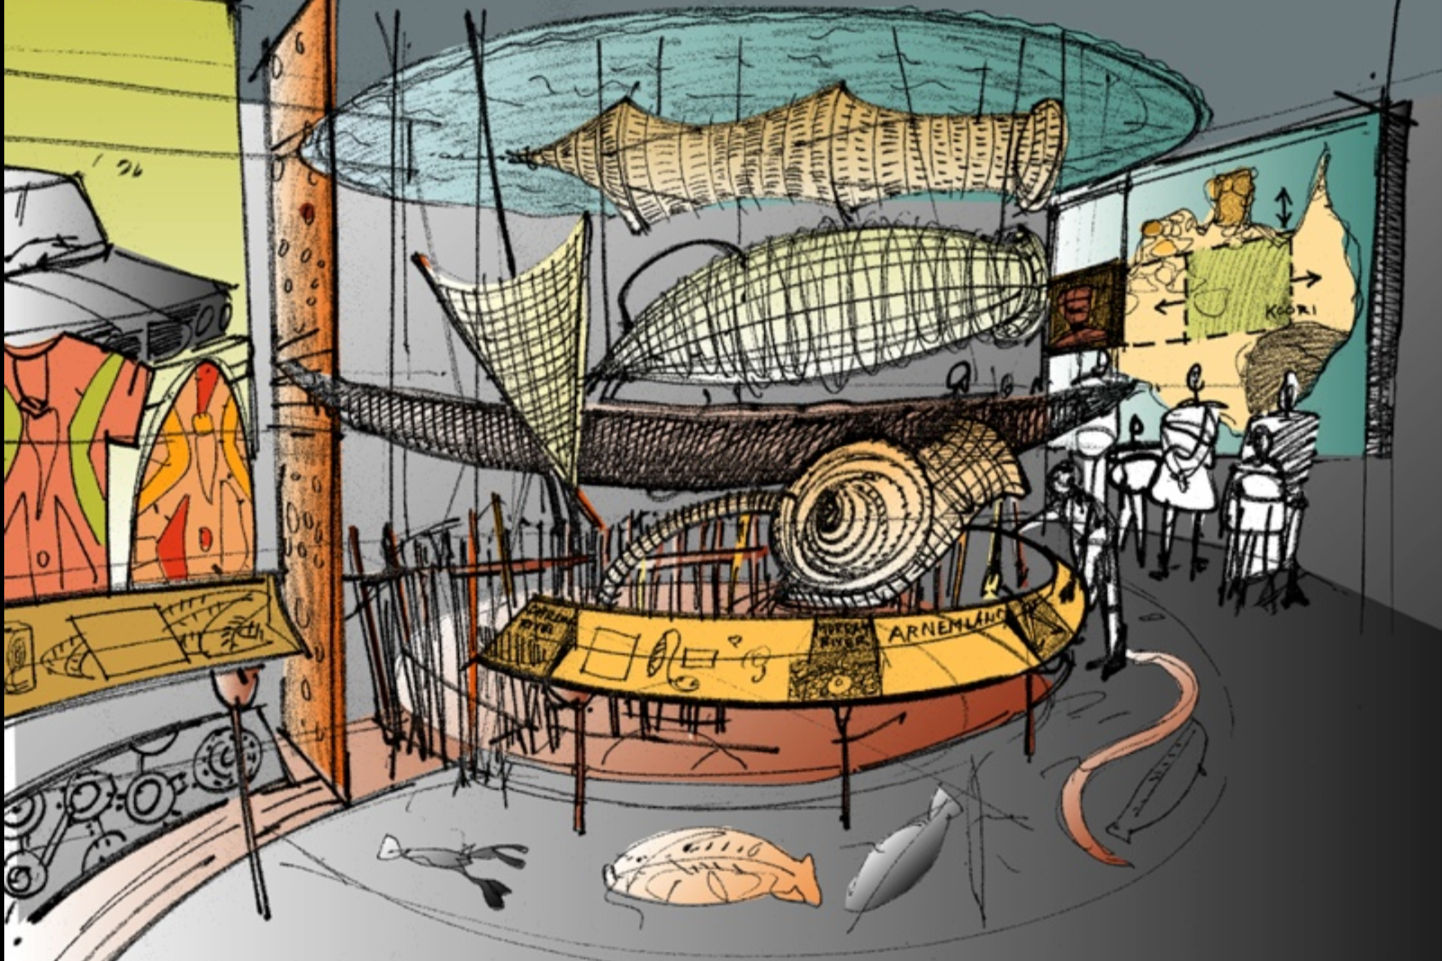
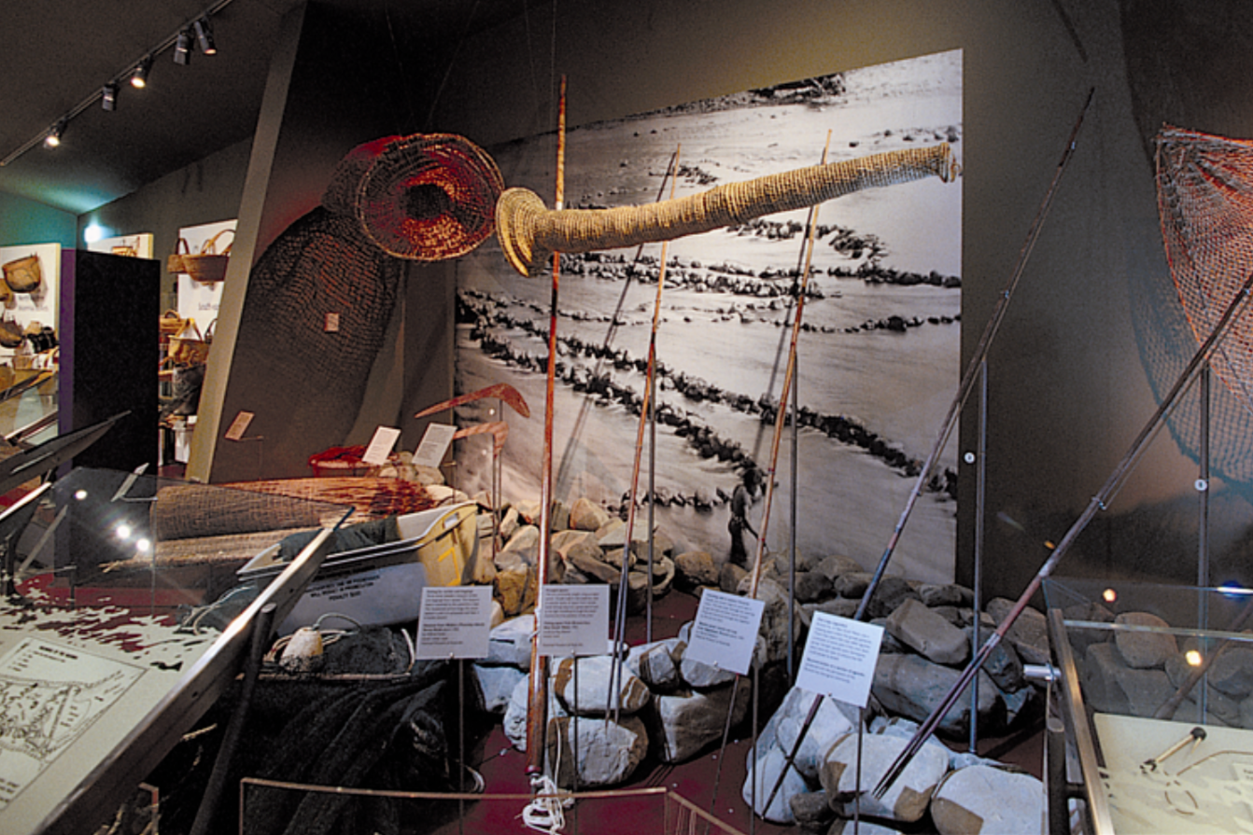
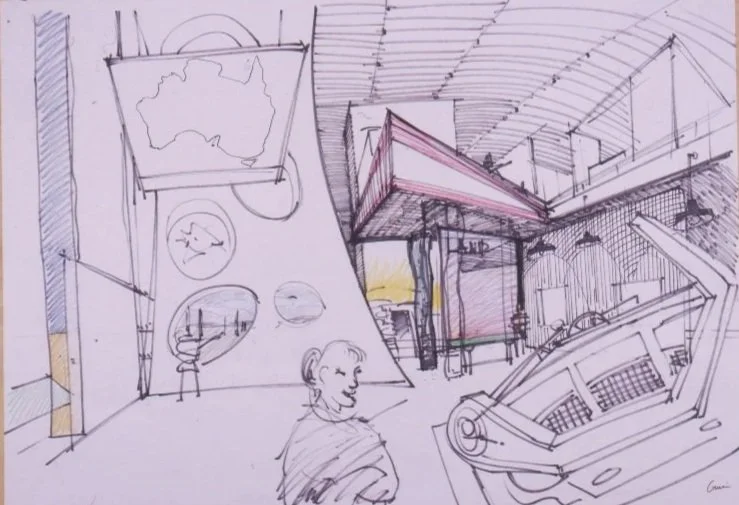
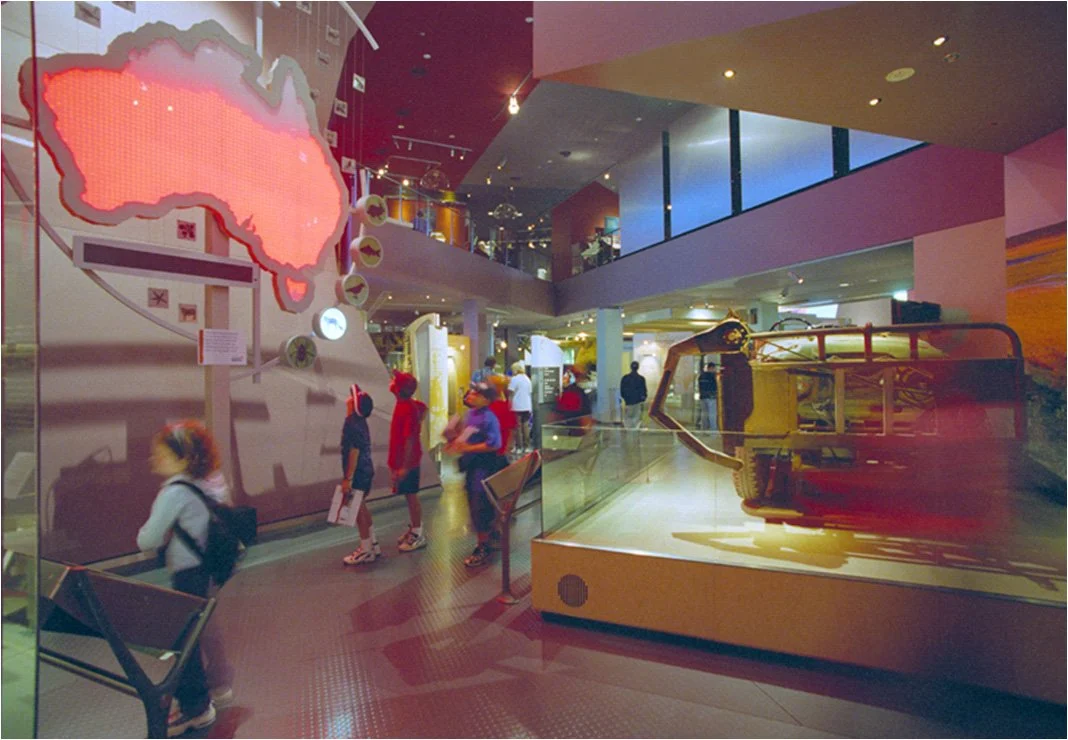
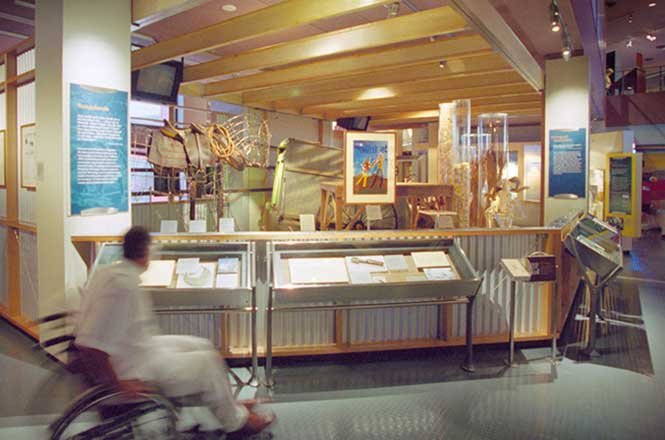
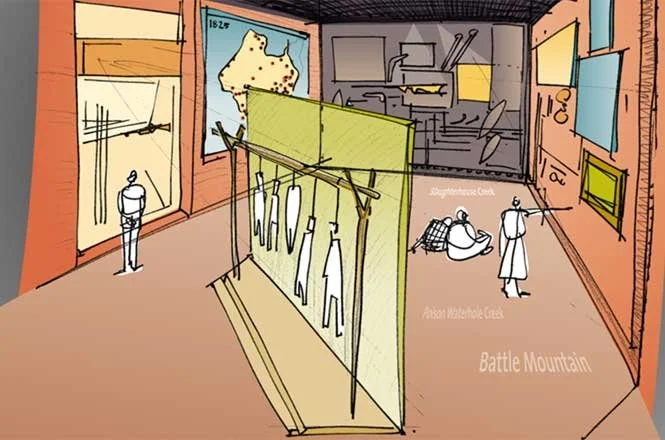
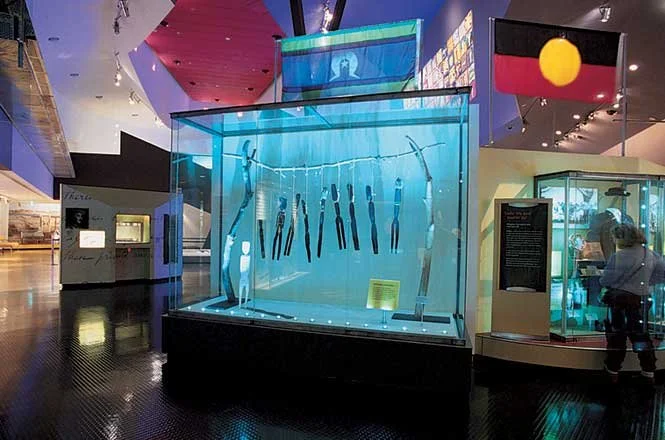
As Lead Exhibition Designer for the effort, Guerin led a large team to conceive and design over 50,000 square feet of exhibitions including media, and artifact display. Key to success was his move, with family, to Canberra for several months.
Shown here are a few of the dozens of concept drawings, often done while sitting with the curators and interpretive development team. They were scanned, uploaded to Amaze Design in Boston (the IXD prime) colorized, and returned for review the next day—a benefit of opposite time zones!
The development process was complex but well covered in Dimiti Reed’s book Tangled Destinies: The National Museum of Australia.
Traveling Exhibit

X-Files Science
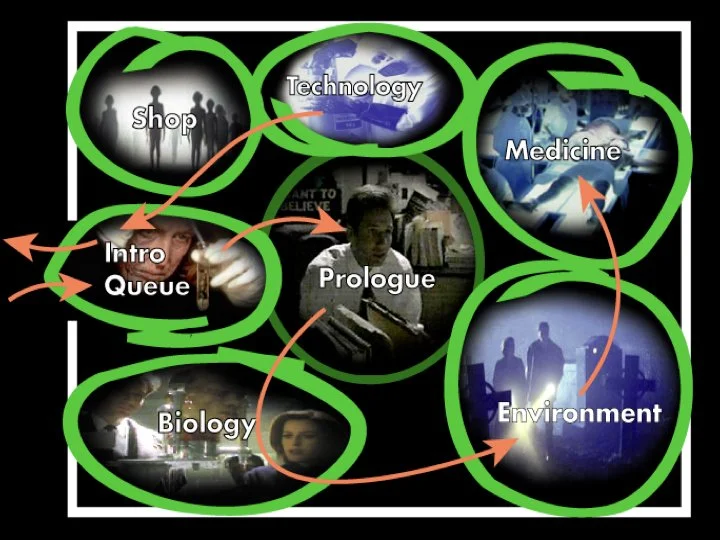
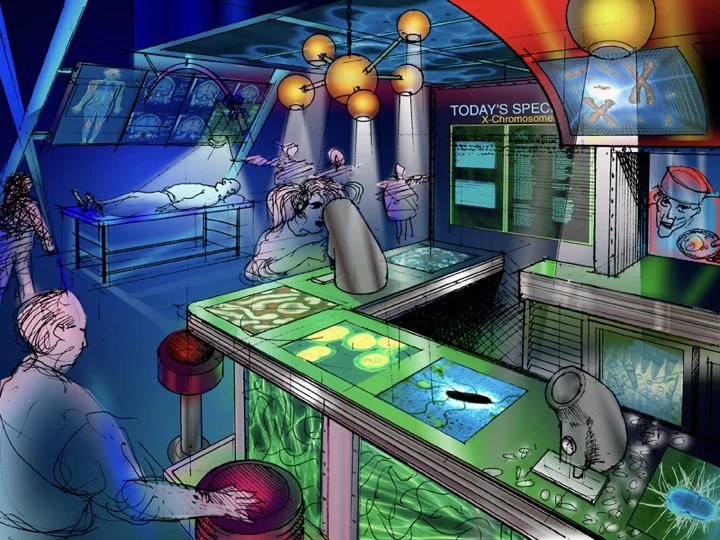
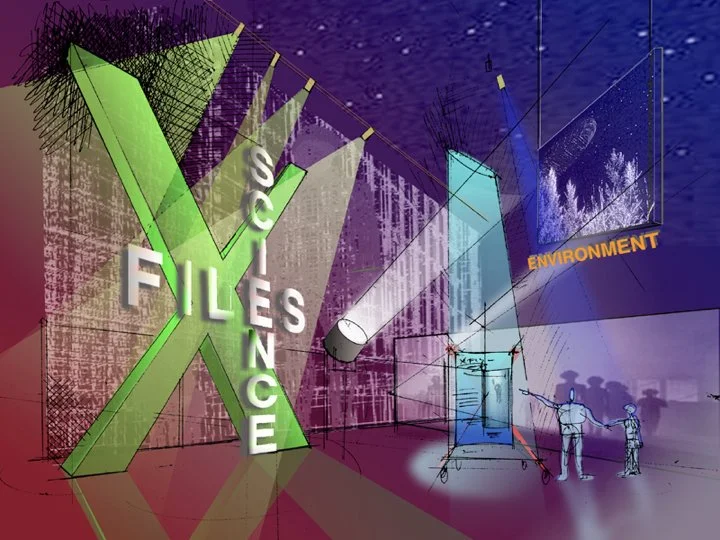
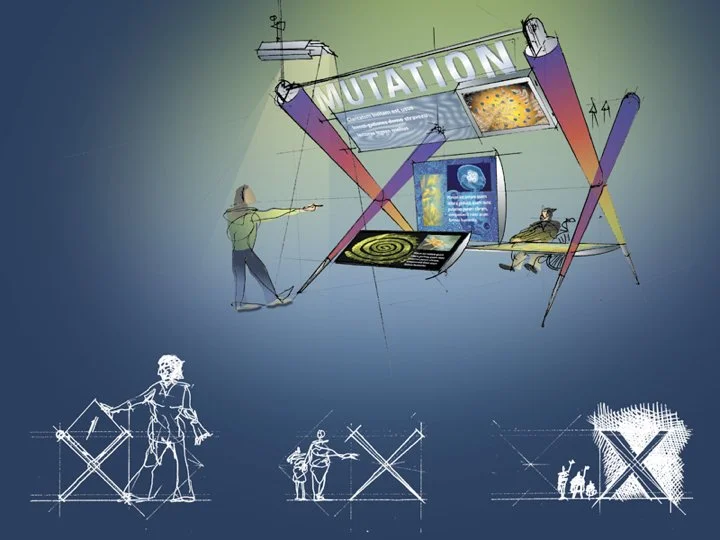
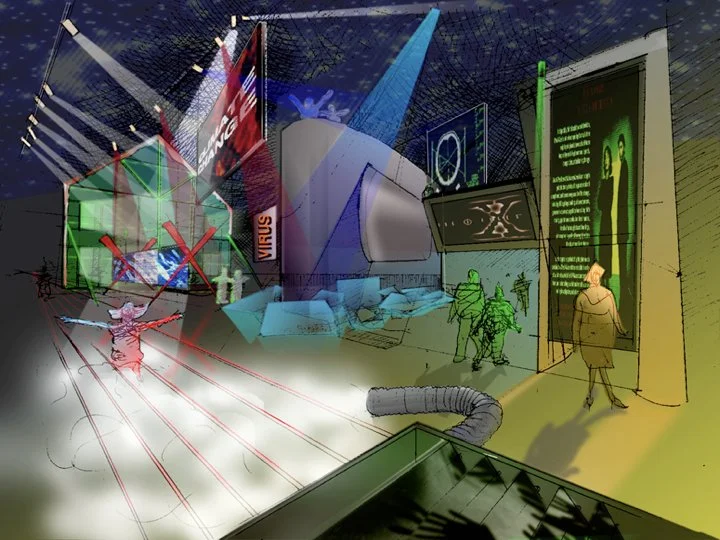
Using the popular TV series as a hook for science education, this traveling exhibit came close to fruition before the show was cancelled.
The line art was colorized by James Hollingsworth and Kitty Smith and it remains an unfulfilled dream to create an astrobiology exhibit. See my workshop talk here.
Activations
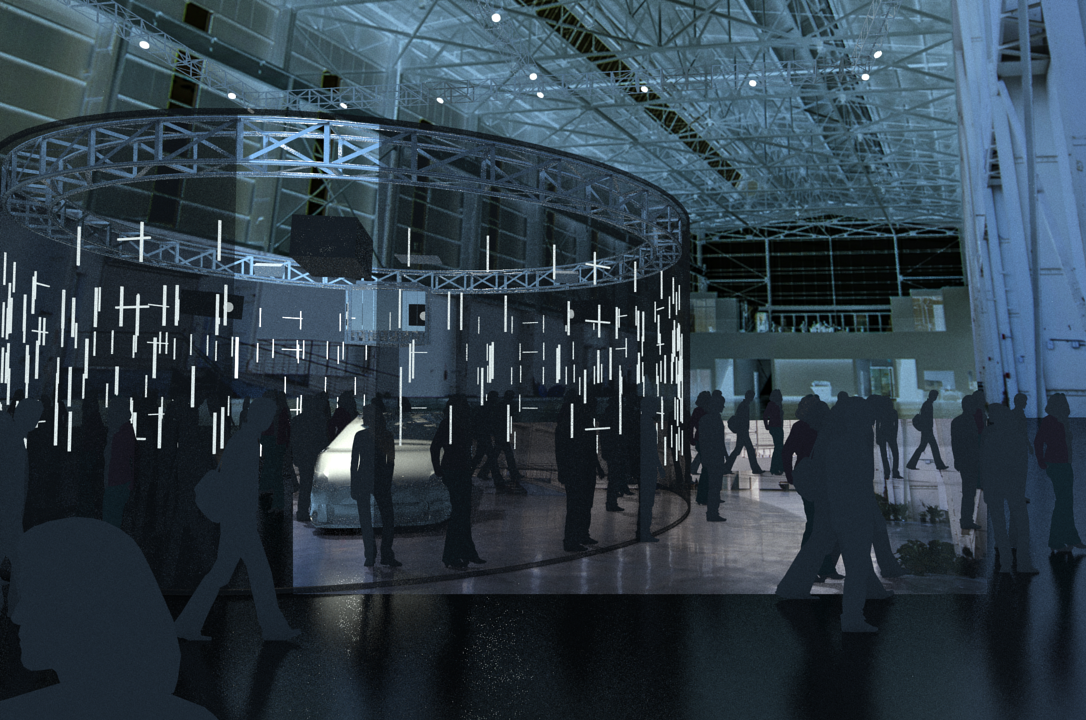
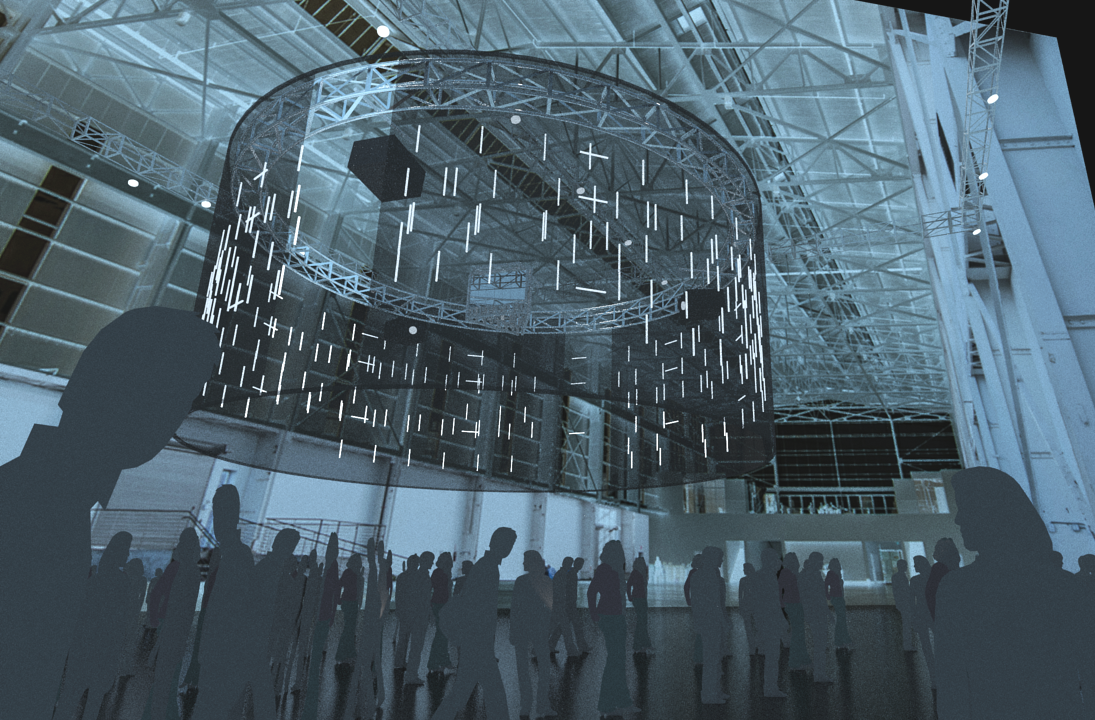
Future Cities: Phases
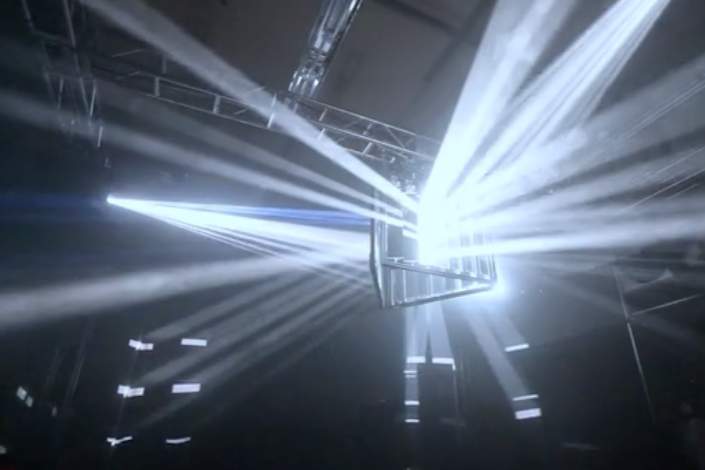
Phases is an artwork with multiple iterations and versions, one of which was the Future of Cities installation shown here. Developed by AV&C, concept renderings by Guerin.
Activations and pop-ups are exceptional projects in that teams can be unwieldily, budgets tight, priorities shifty, and timelines short.
Phases is an artwork with multiple iterations and versions, one of which was the Future of Cities installation shown here.
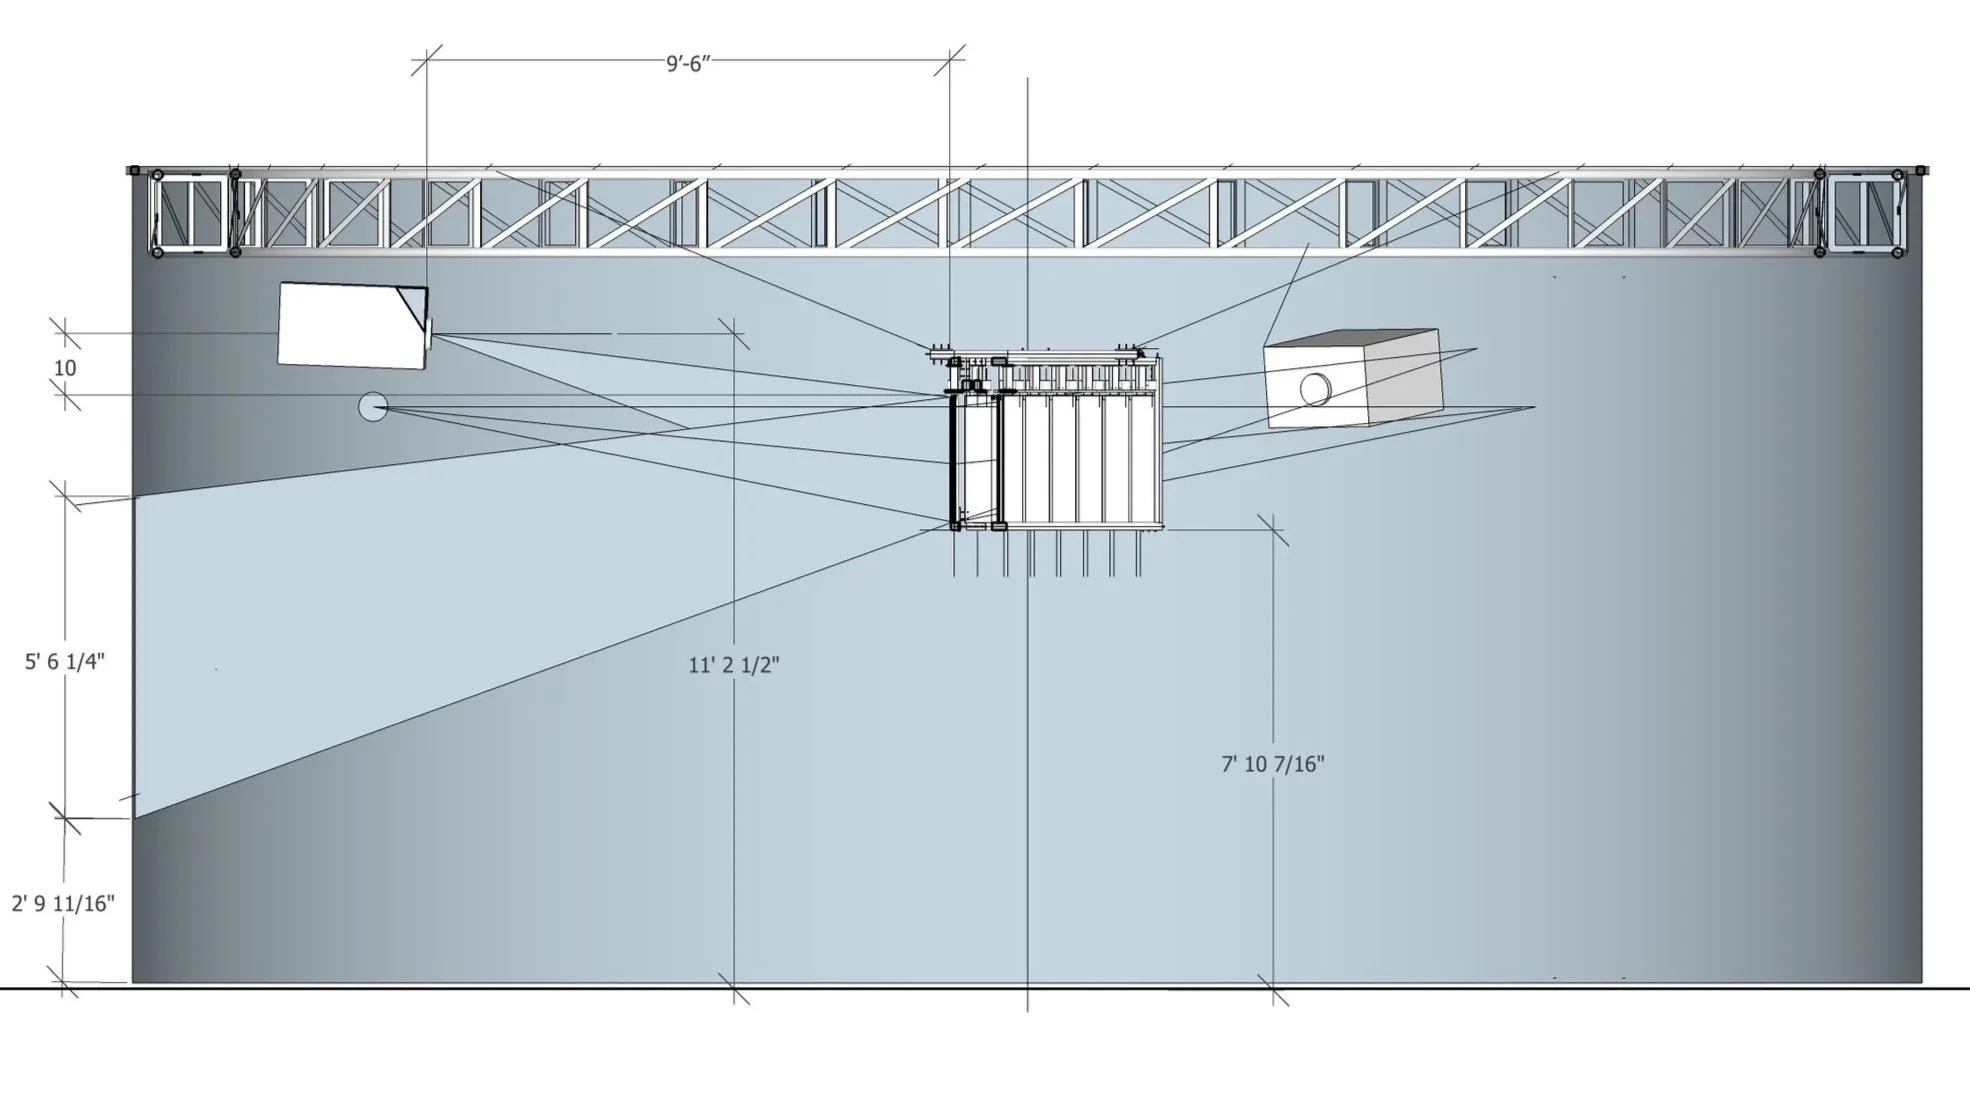
Guerin, while Sales Director at AV&C, was responsible for the renderings and technical design of the environment and the rest of the team completed software development, system engineering, and fabrication.